

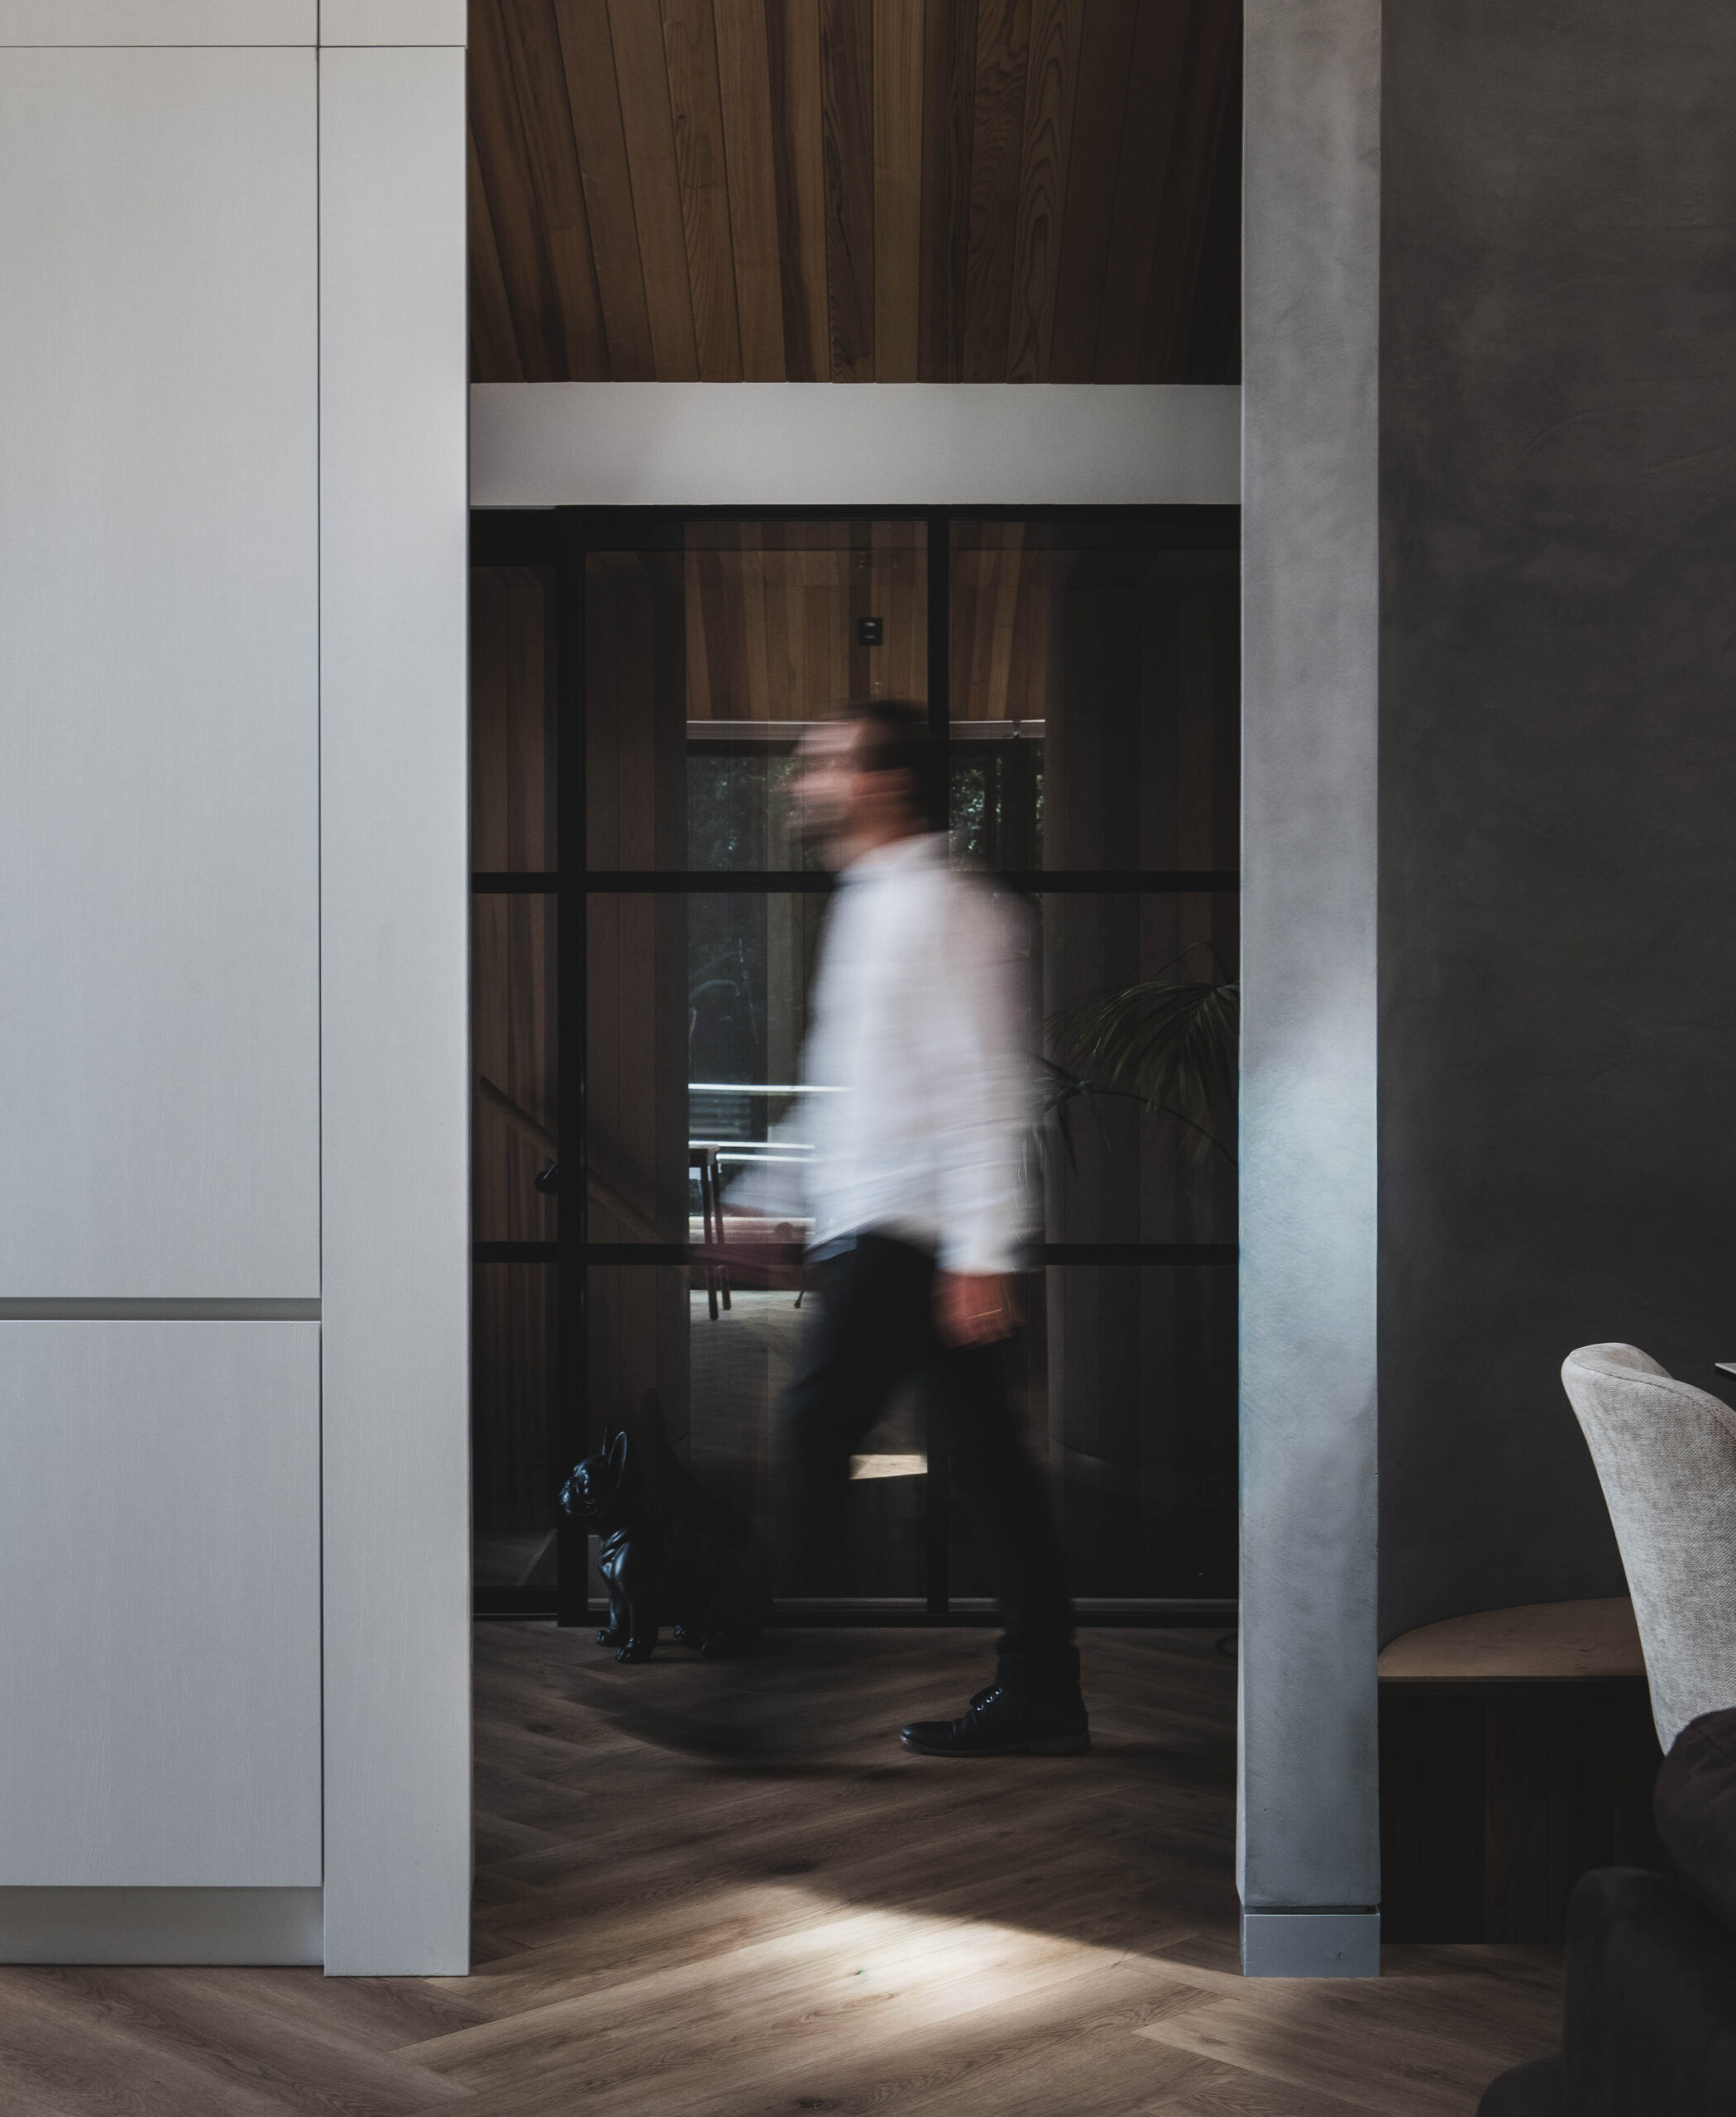
We create spaces with clarity and intention, shaping architecture to respond to its people, place and purpose
Design that Holds Space
Taupō and Rotorua Architects
At VOID, every project starts with understanding. Understanding the people, the place, and what the space needs to achieve. We explore and refine ideas with intention, balancing creative thinking with practical considerations and a strong response to context.
Collaboration carries through every stage. By working closely with clients, consultants, and contractors, we protect the integrity of the design from concept through to completion. The result is architecture that feels grounded in its surroundings, enhances everyday life, and continues to serve its purpose well into the future.
Collaboration carries through every stage. By working closely with clients, consultants, and contractors, we protect the integrity of the design from concept through to completion. The result is architecture that feels grounded in its surroundings, enhances everyday life, and continues to serve its purpose well into the future.
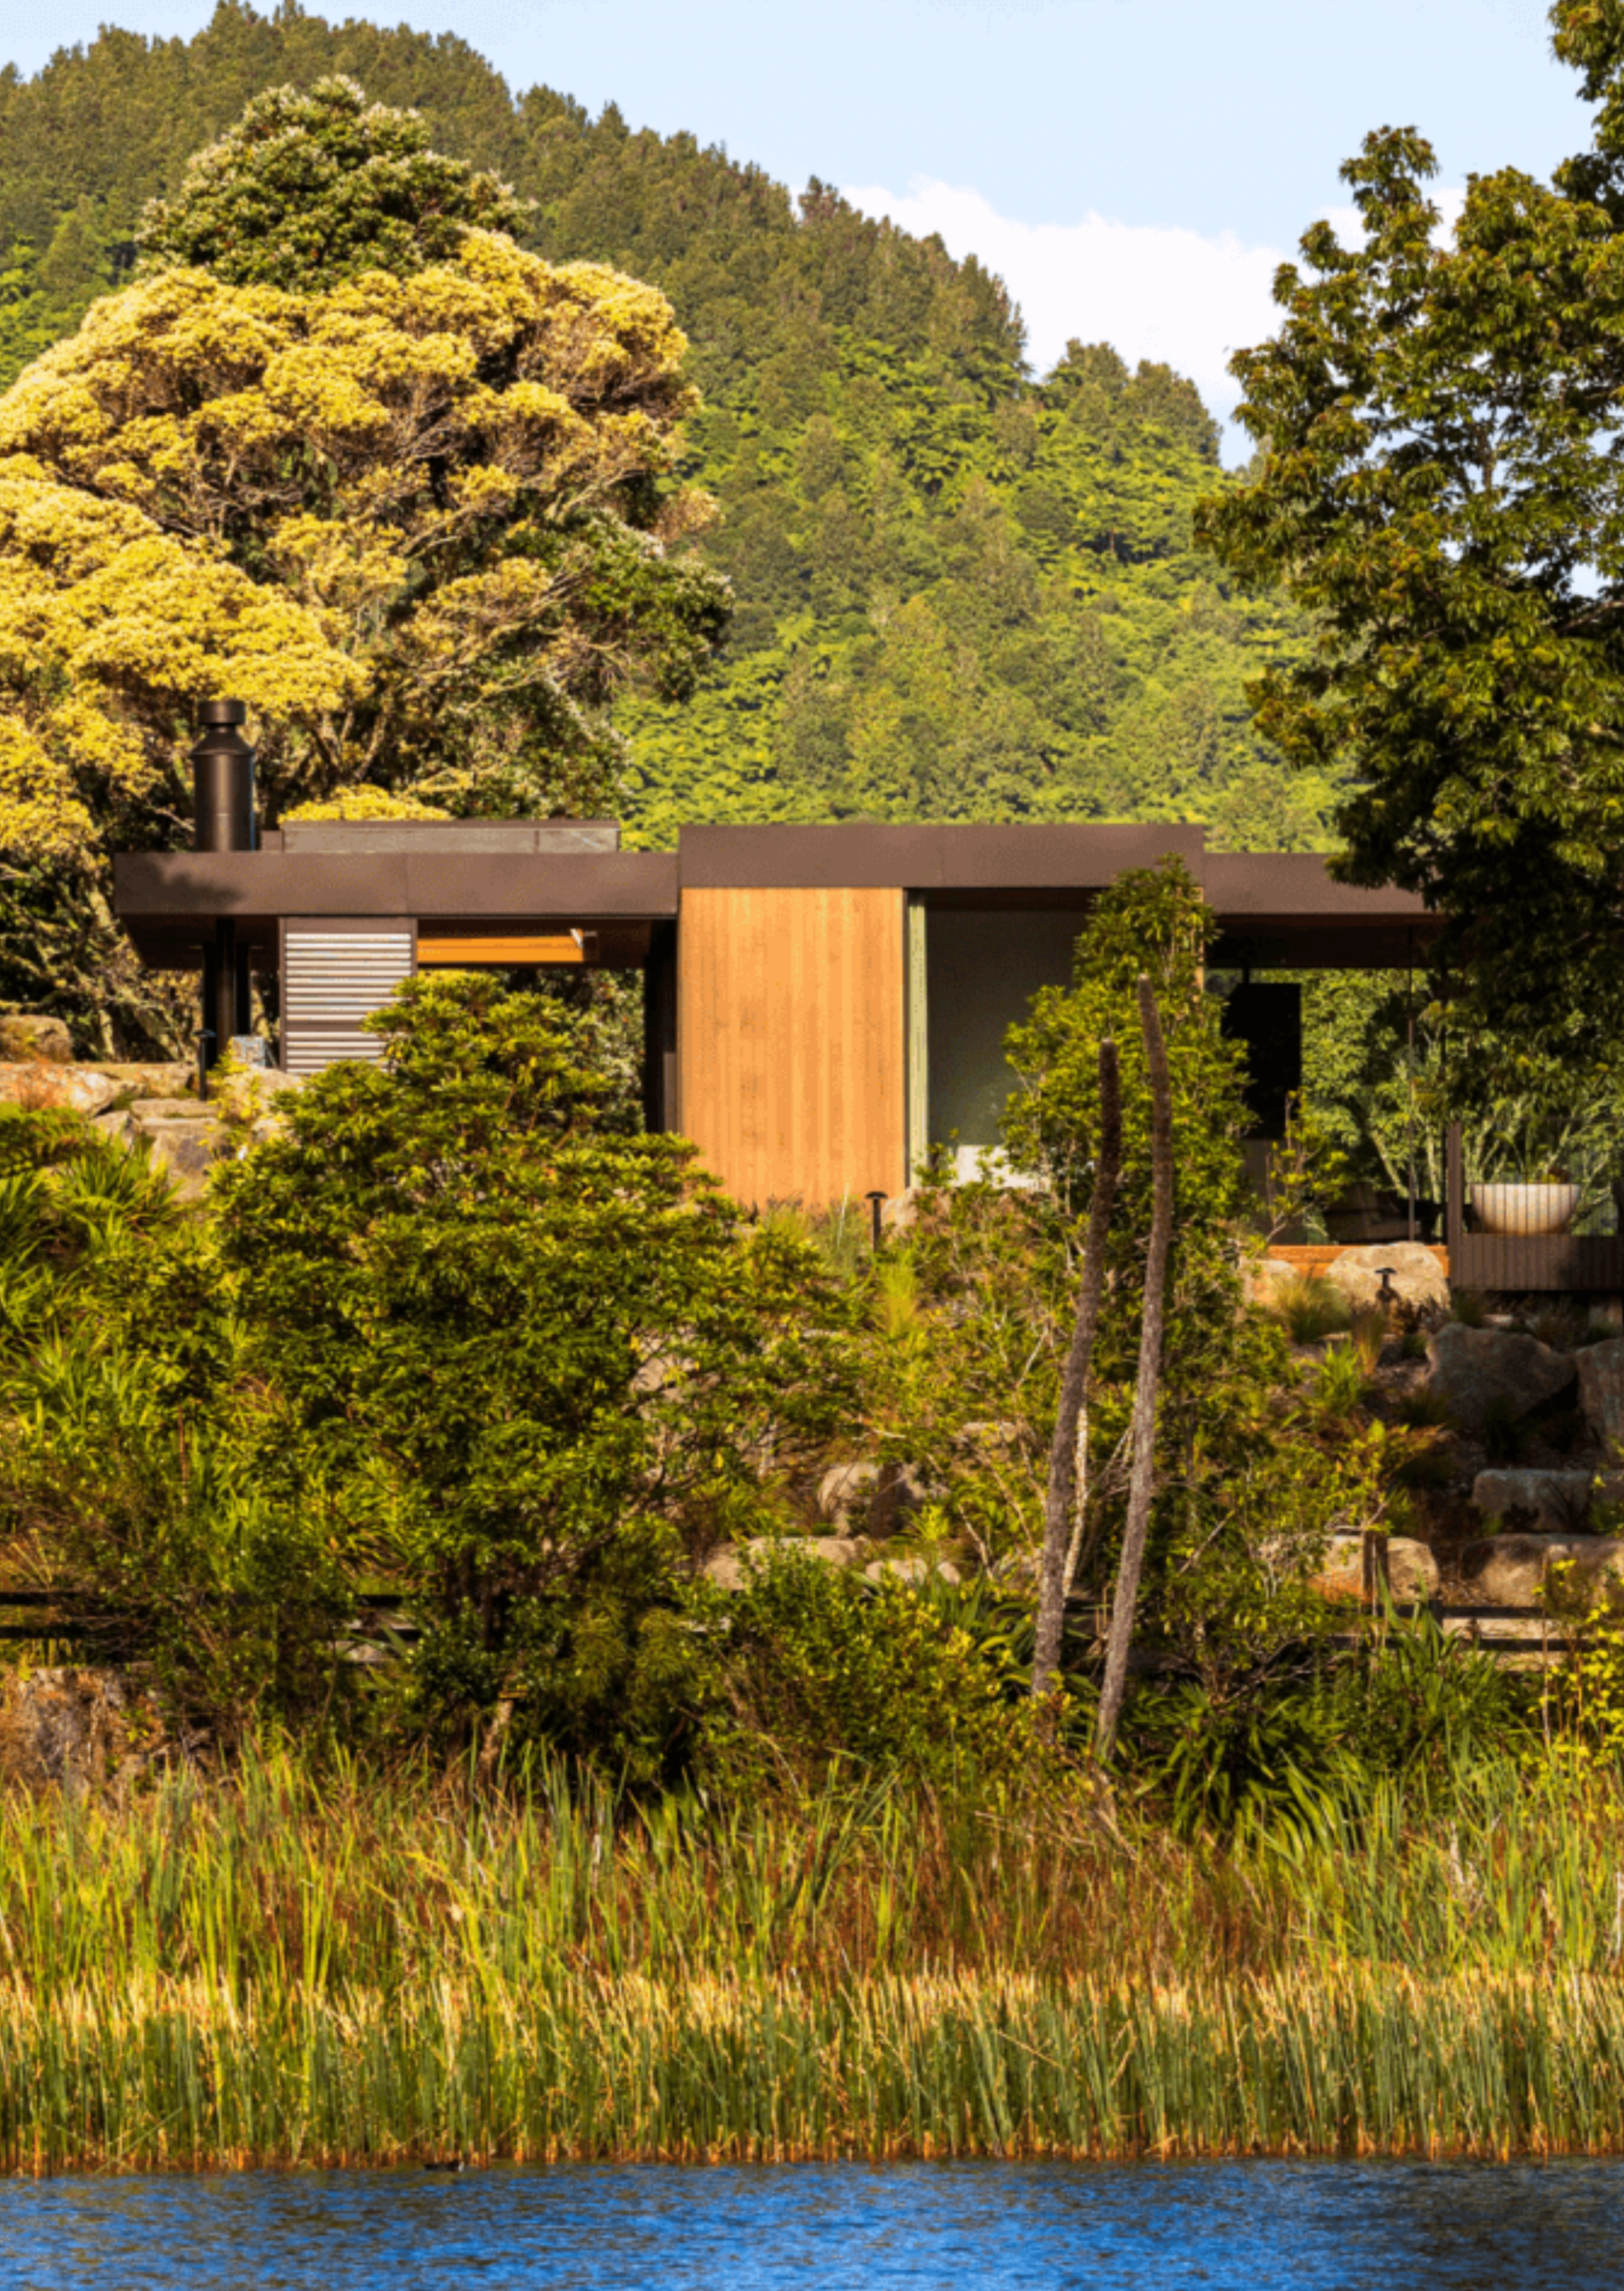
Bay of Plenty and Waikato Architects
We have worked on projects all over Waikato and Bay of Plenty, so we know the nuance of designing within the local context. We start by building a clear picture of what matters — your ambitions, the site, and the practical requirements of the project. From there, we uncover opportunities and constraints that help shape a thoughtful direction for the design.
Ideas begin to take shape as we consider different approaches to form, layout, and how the spaces will feel and function. Through sketches, diagrams, and early 3D modelling, we develop and communicate a clear architectural vision that sets the direction for the project.
The chosen concept is developed in greater detail, refining the layout, building form, and key design decisions while confirming the project is practical and achievable. Early collaboration with consultants helps uncover potential constraints and opportunities, providing greater certainty around compliance, budget, and overall viability before moving into detailed design.
The design is developed into a coordinated and buildable solution, bringing together layouts, materials, structure, façade, and building systems. Working closely with consultants, we integrate each discipline into a cohesive BIM model while ensuring key decisions remain aligned with budget, programme, and compliance requirements.
Detailed drawings and specifications bring the design closer to construction, providing the information required for approvals and delivery. Throughout this stage, regulatory requirements are carefully addressed while protecting the integrity of the original design.
We prepare clear, comprehensive documentation for contractor pricing, giving you confidence when comparing proposals and selecting the right team to bring the project to life.
During construction, we stay closely involved to help ensure the design is delivered as intended. We respond to queries, review key details, and monitor quality throughout the build, carrying the architectural vision through to completion.
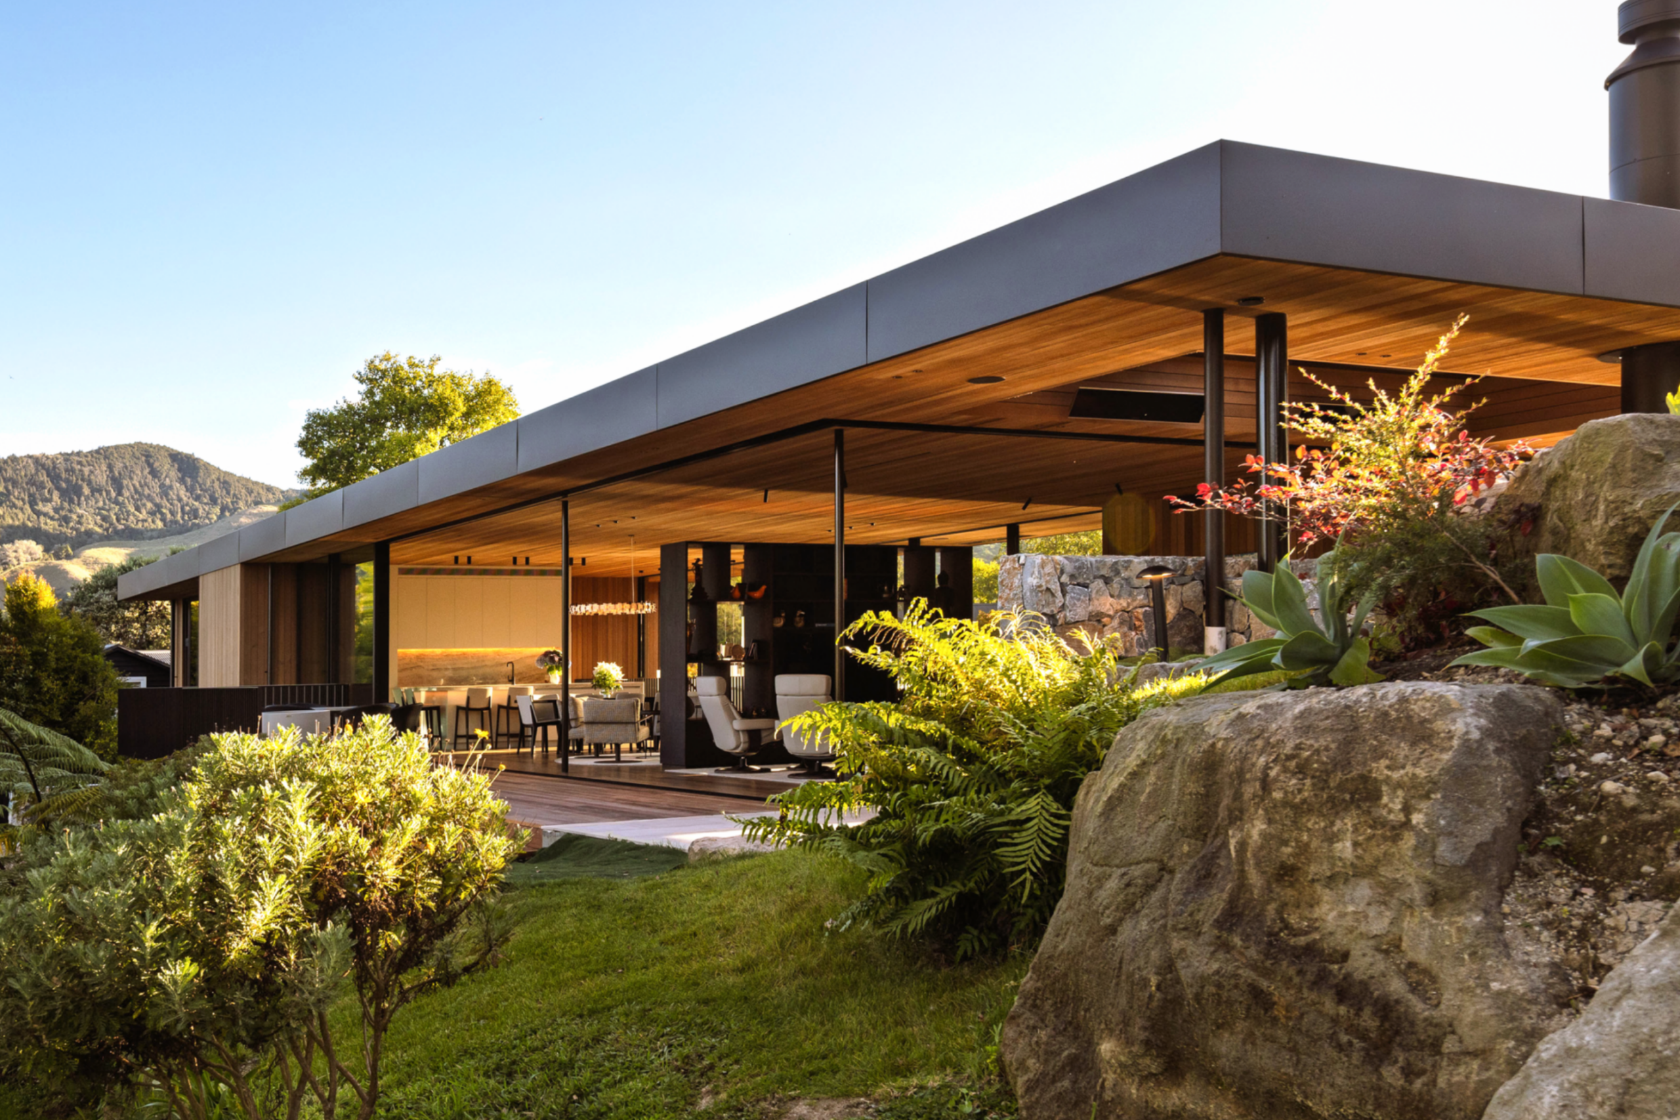
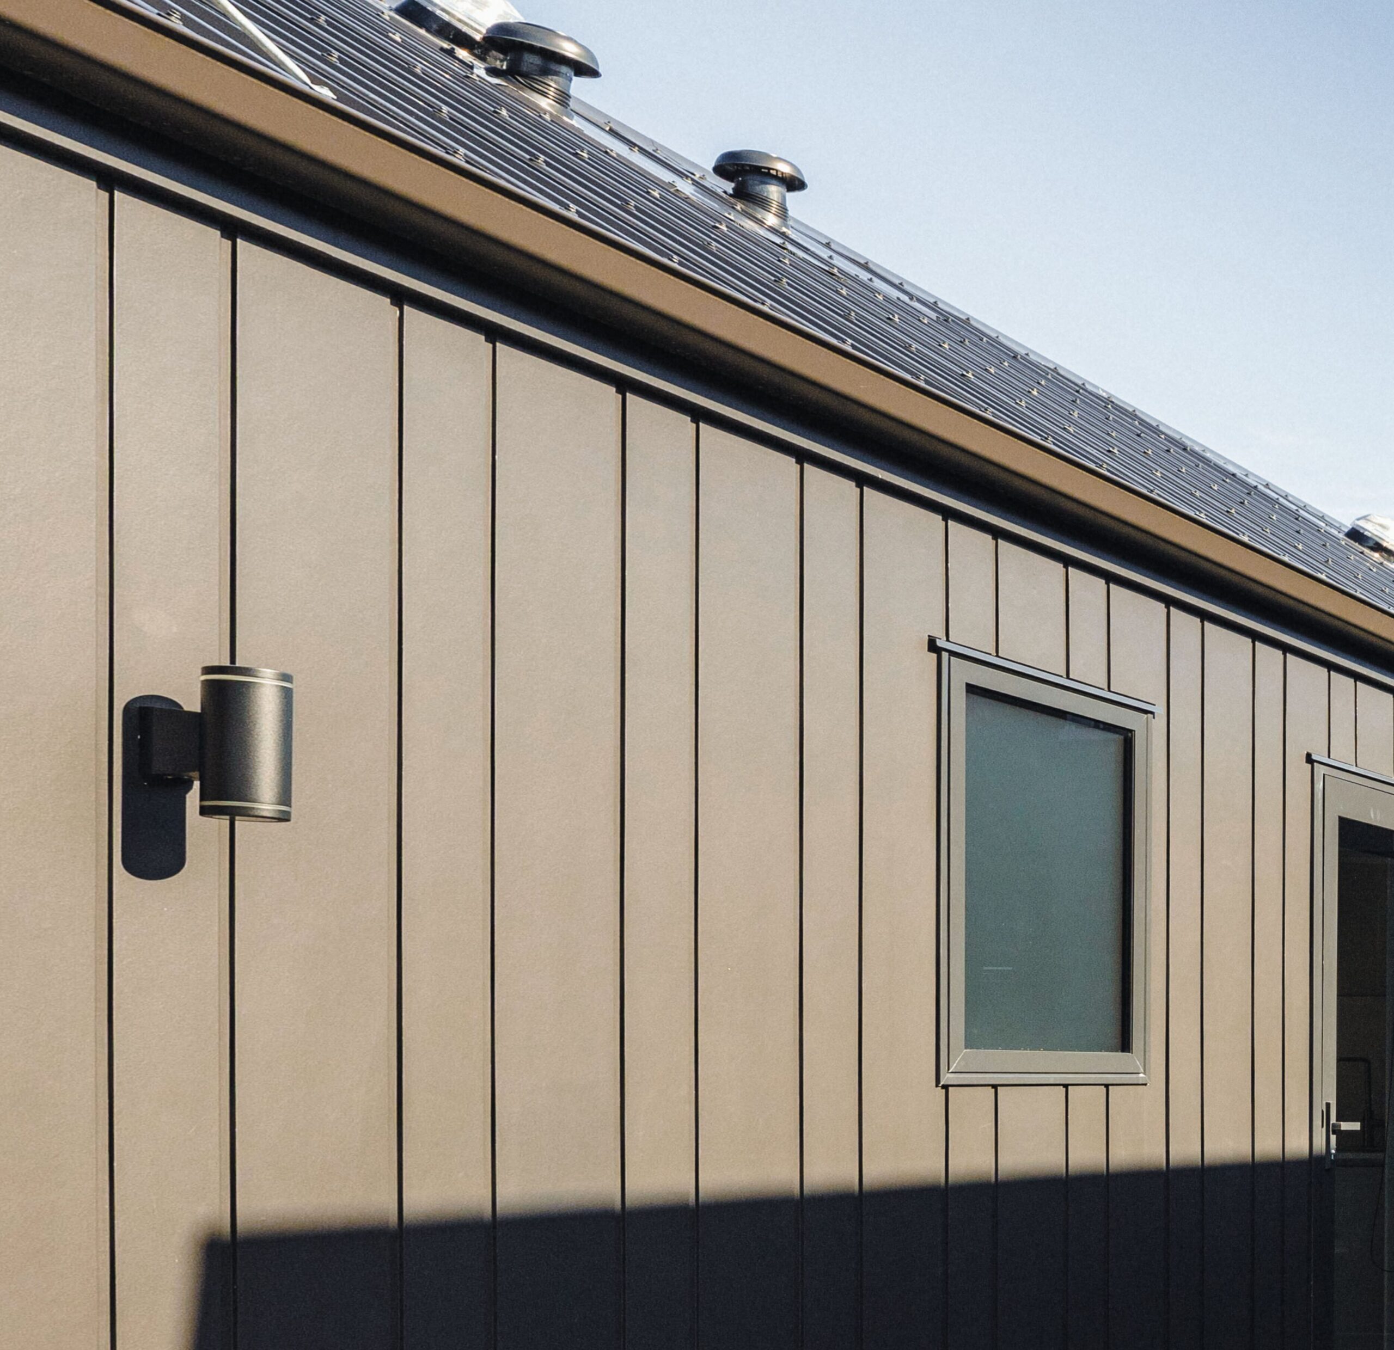
Projects
2026
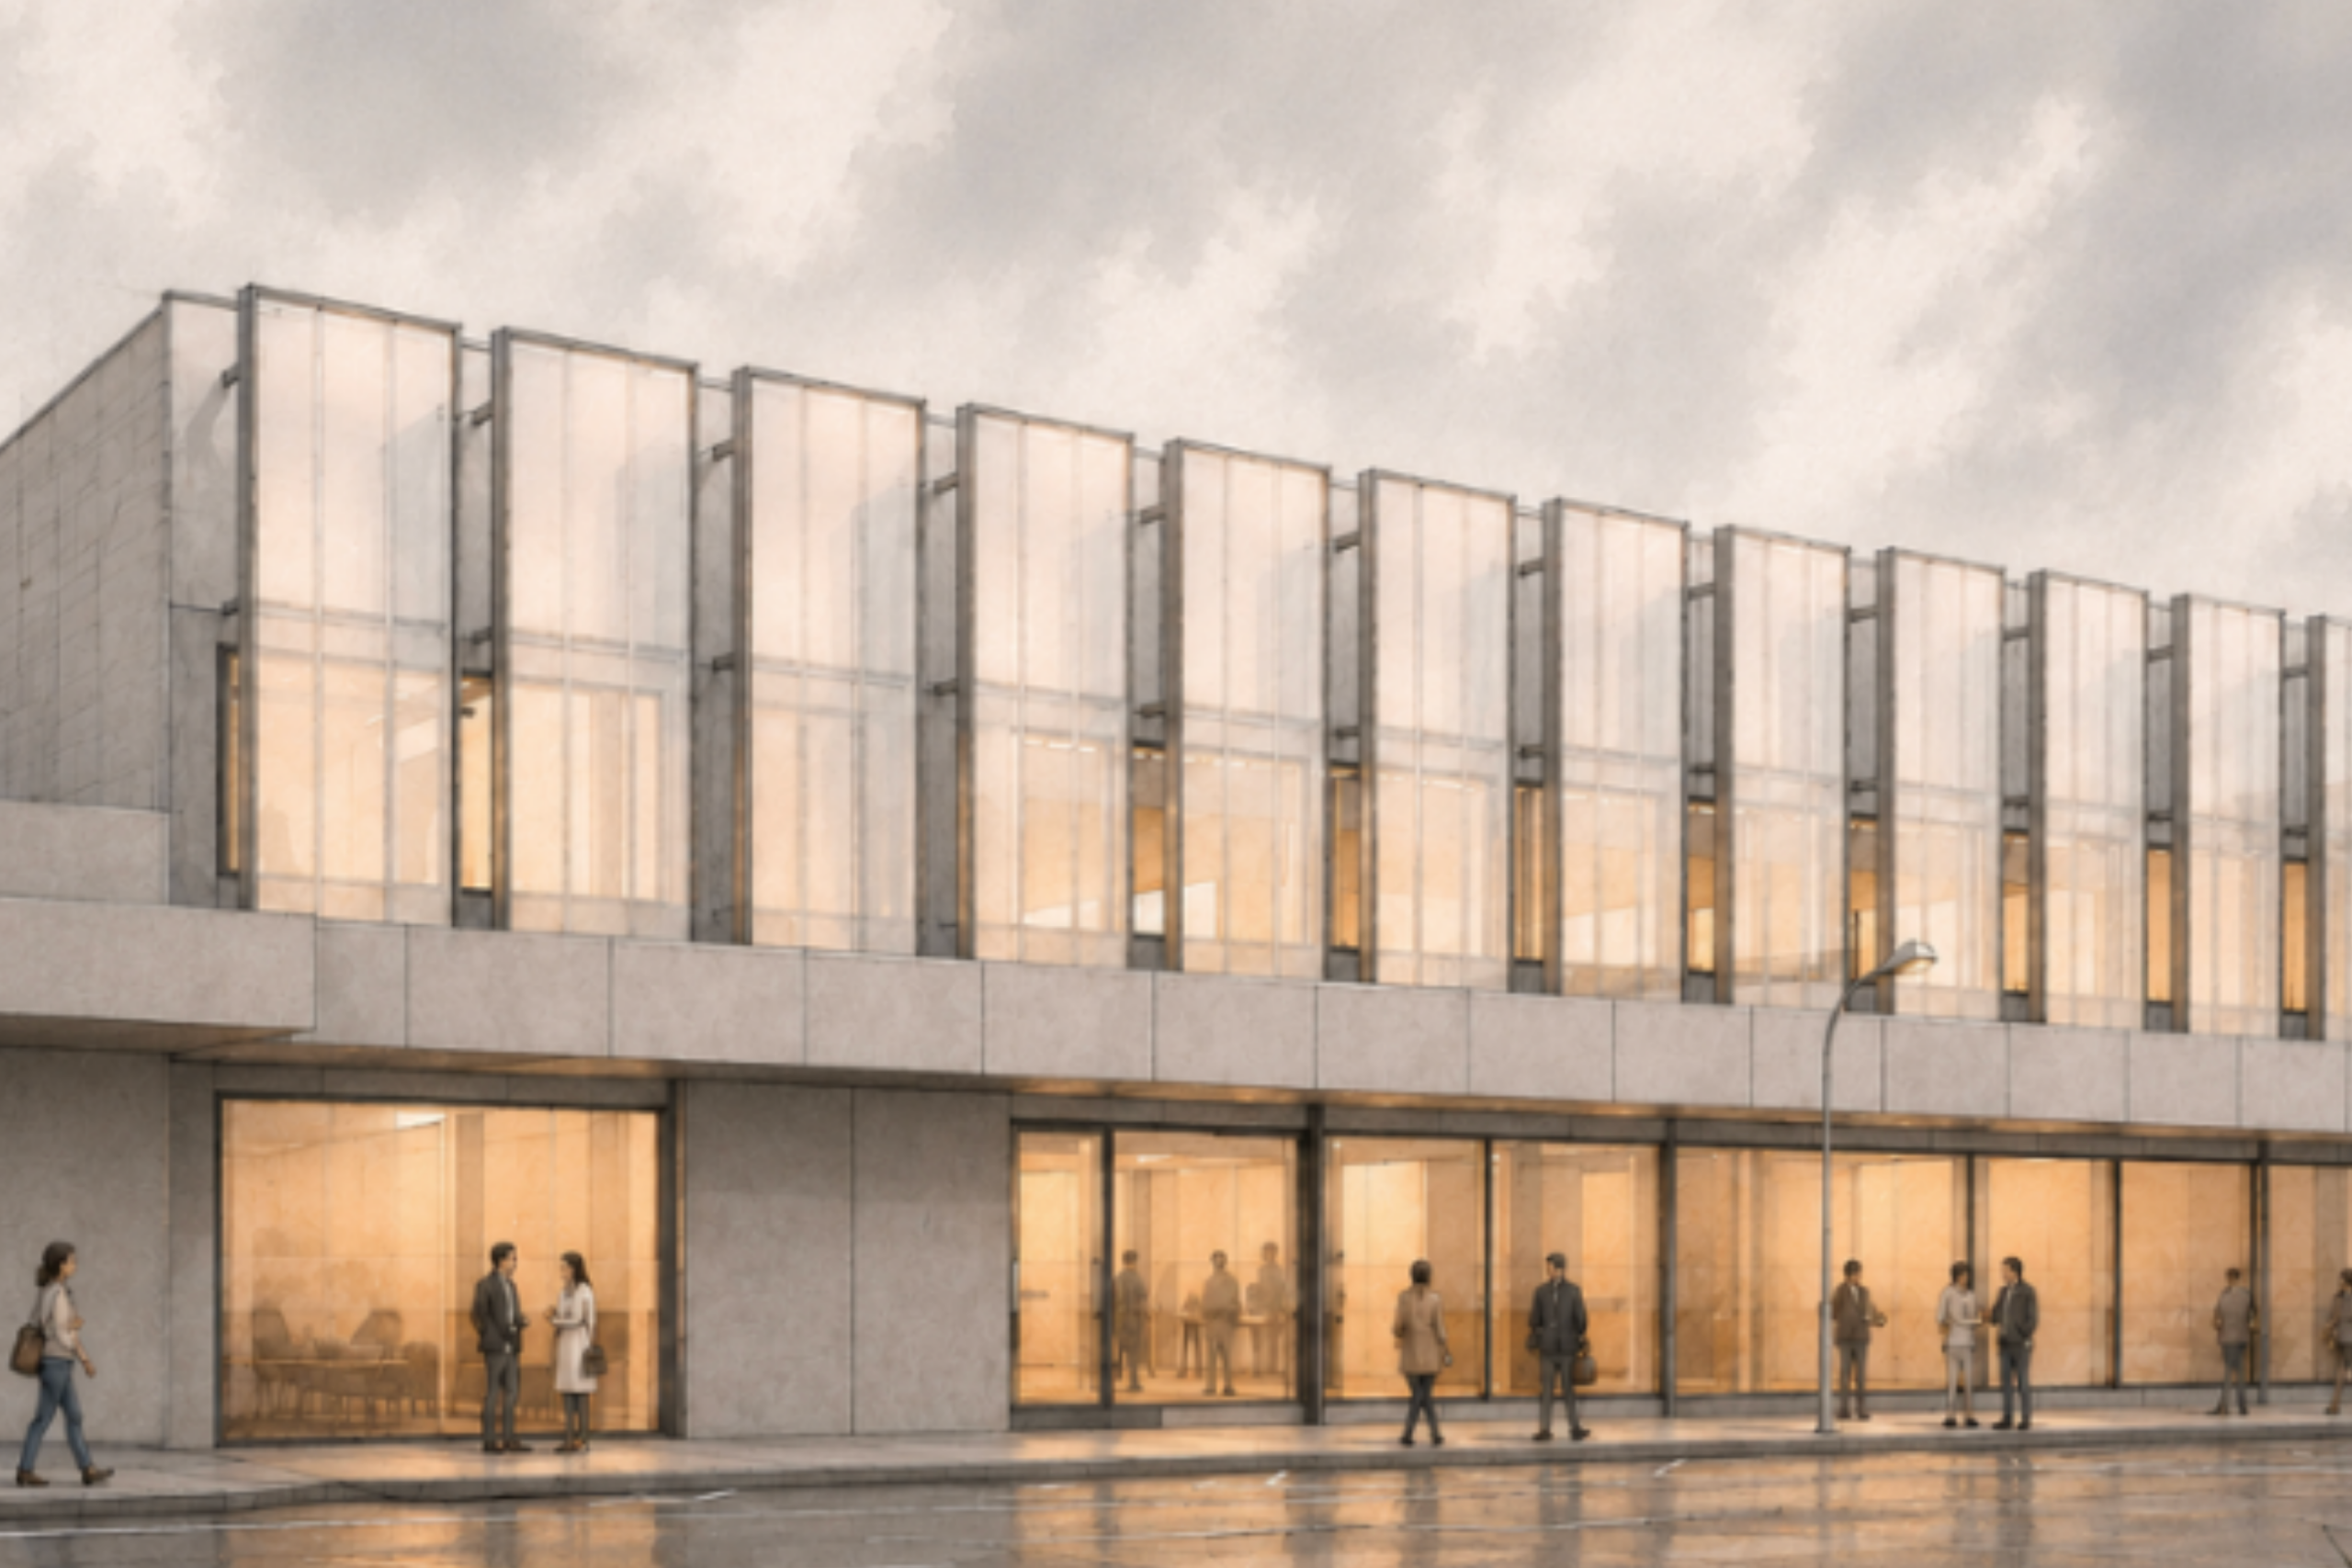
Commercial Development Taupō | In Progress
2025
Lake Ōkareka House | Winner - Housing Architecture Award
2023
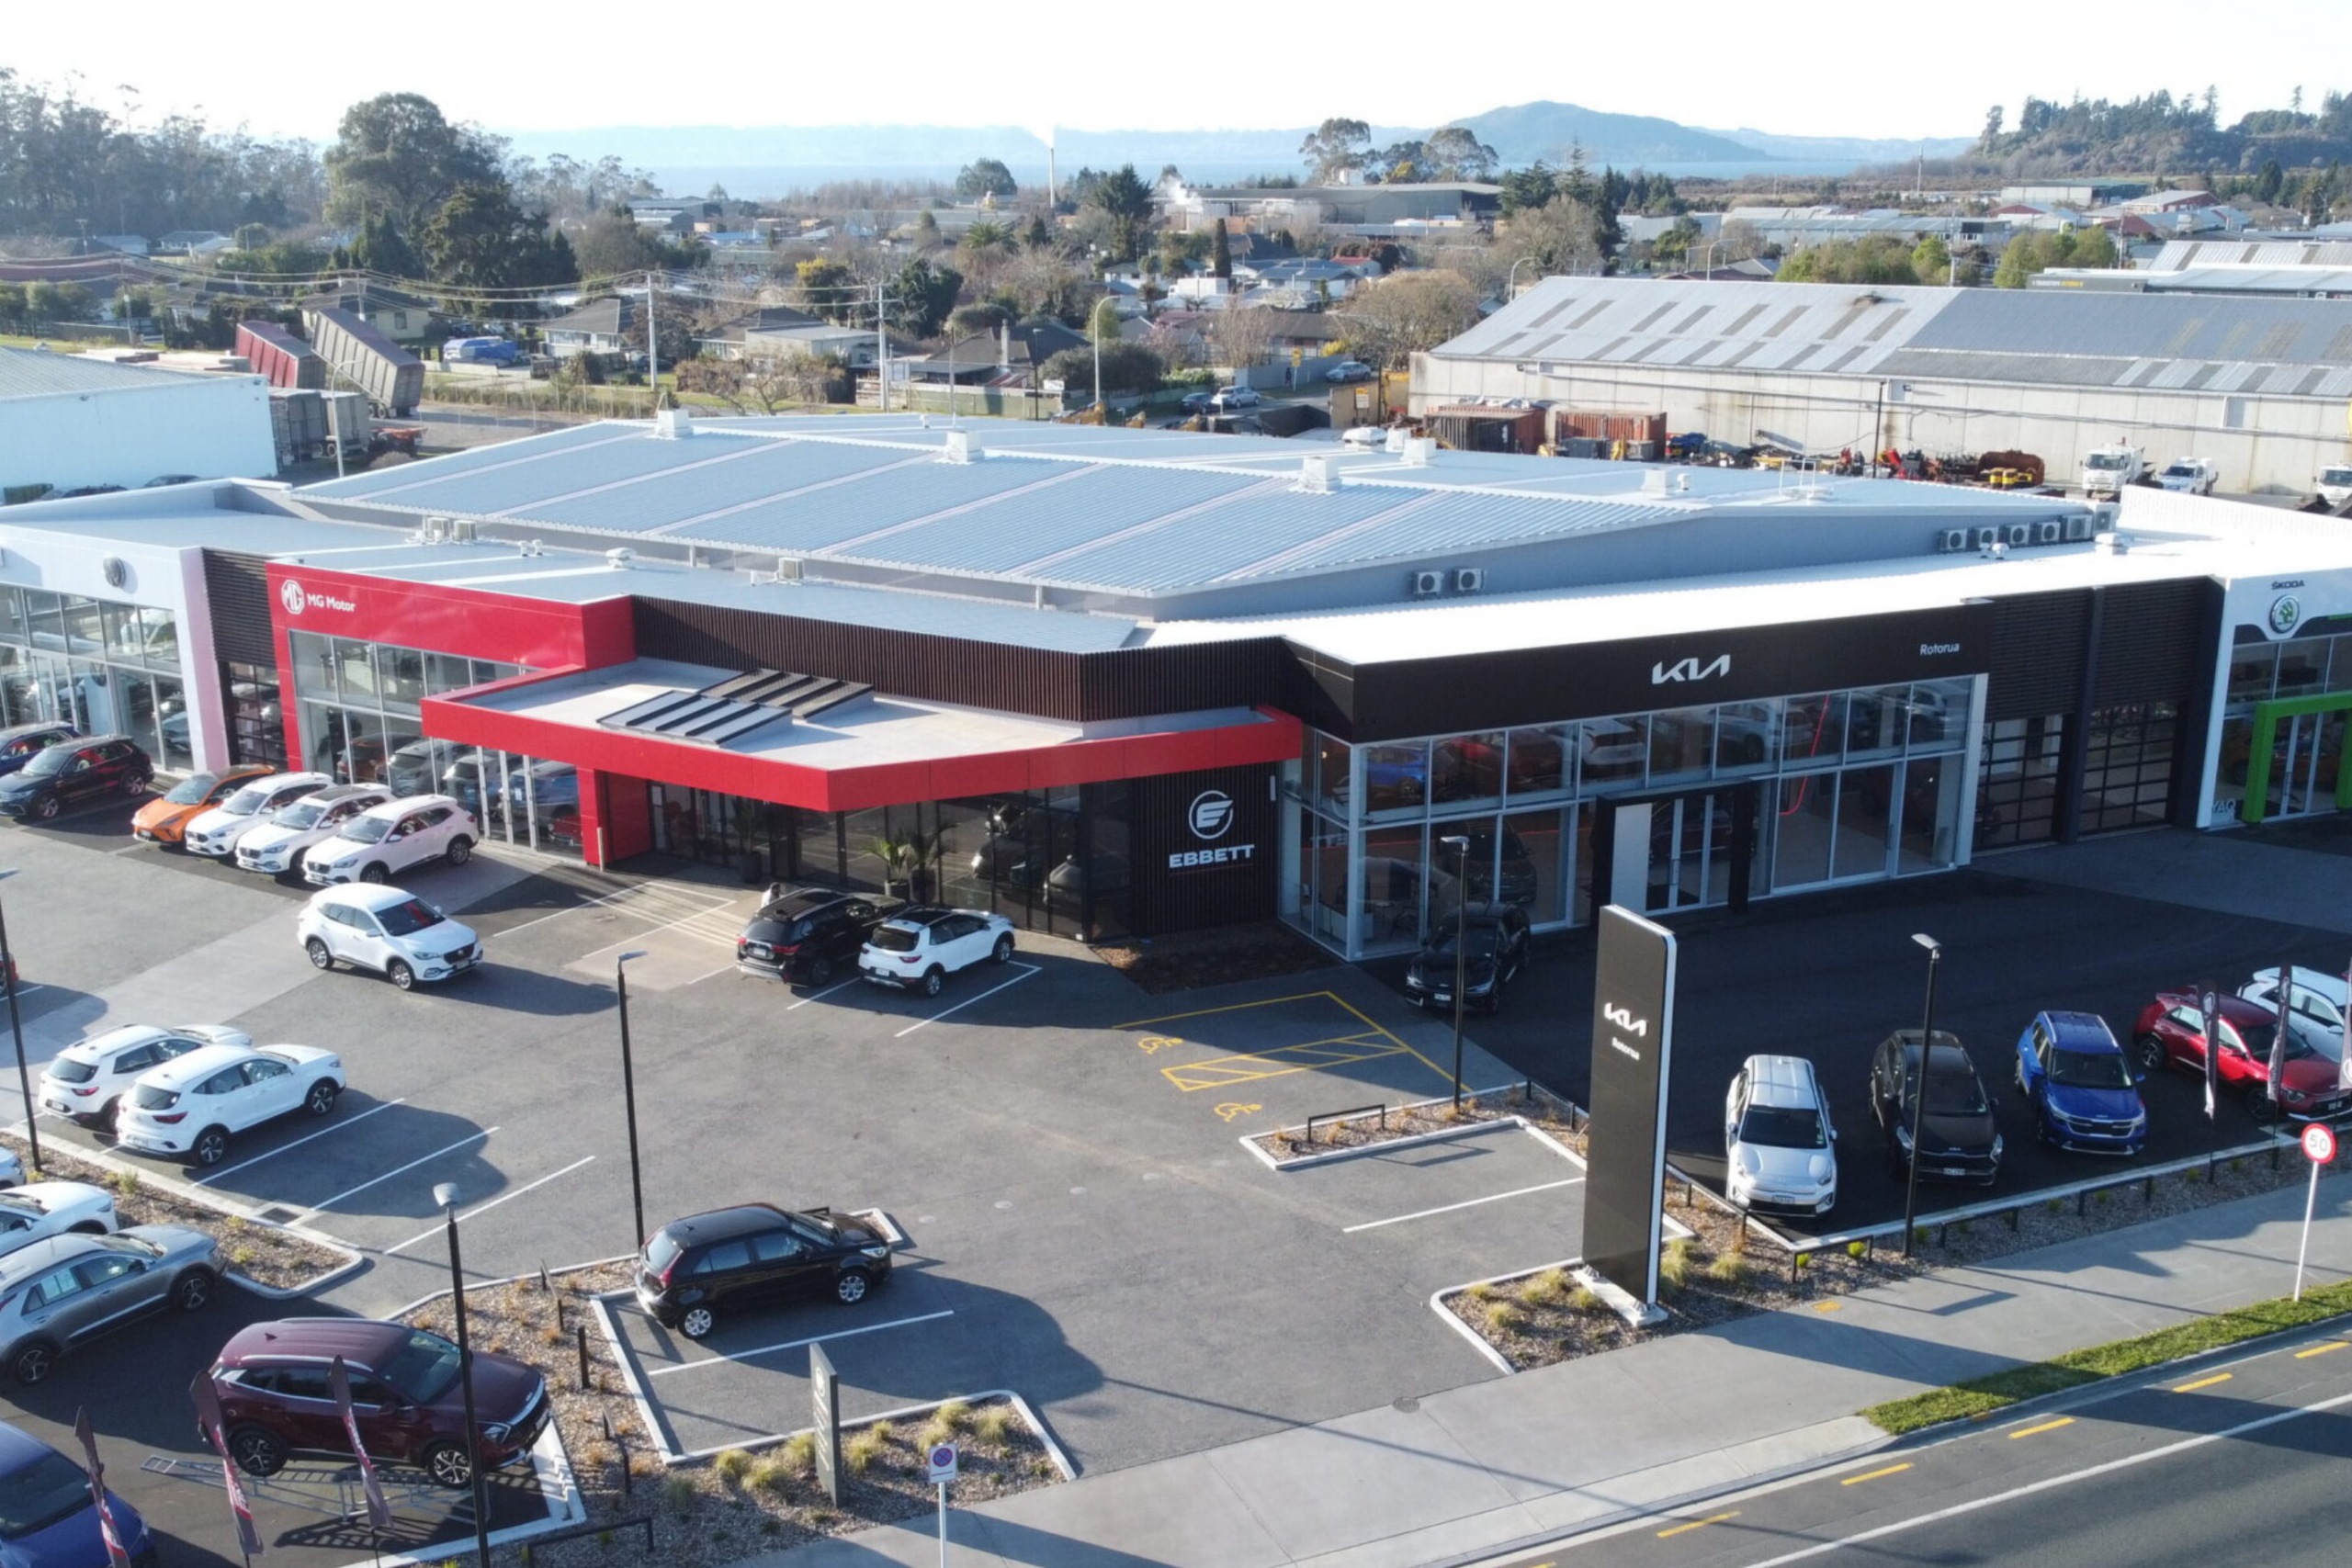
Ebbett Car Dealership
Recently Awarded
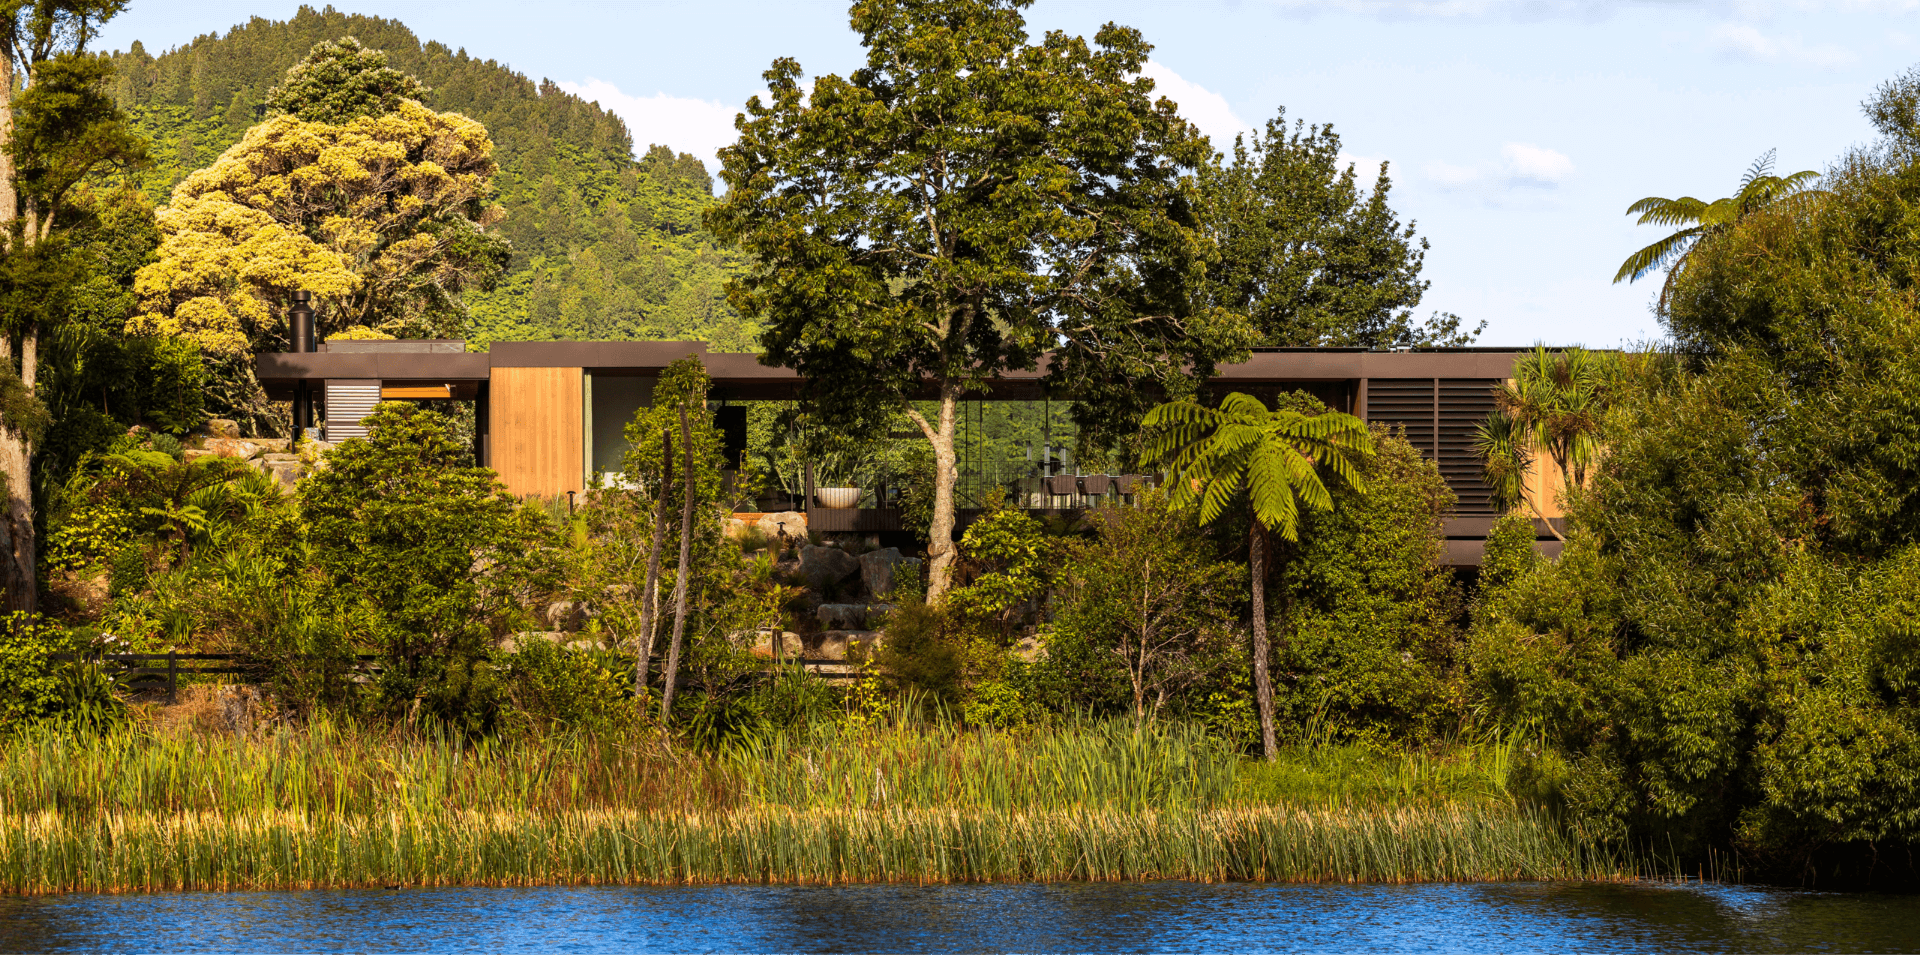
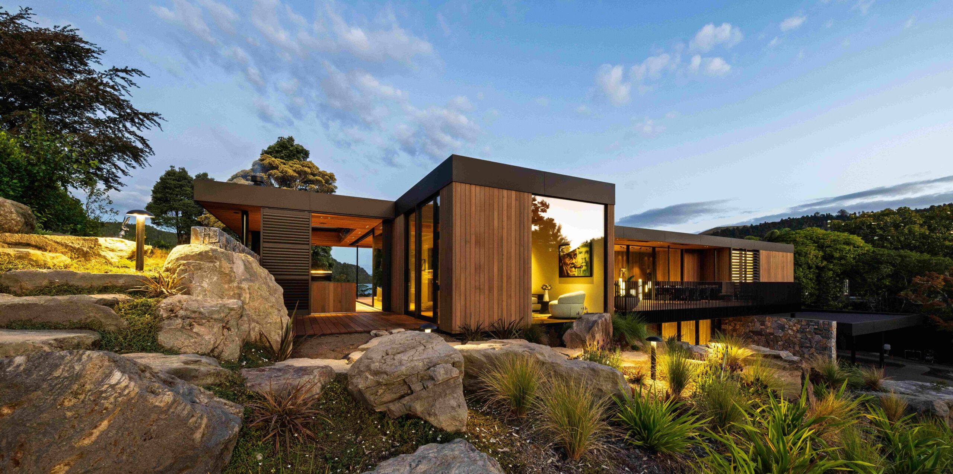
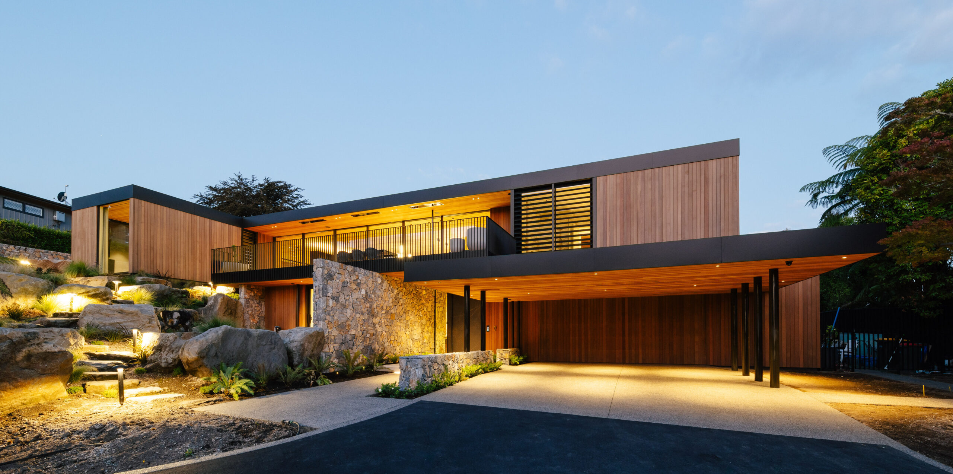
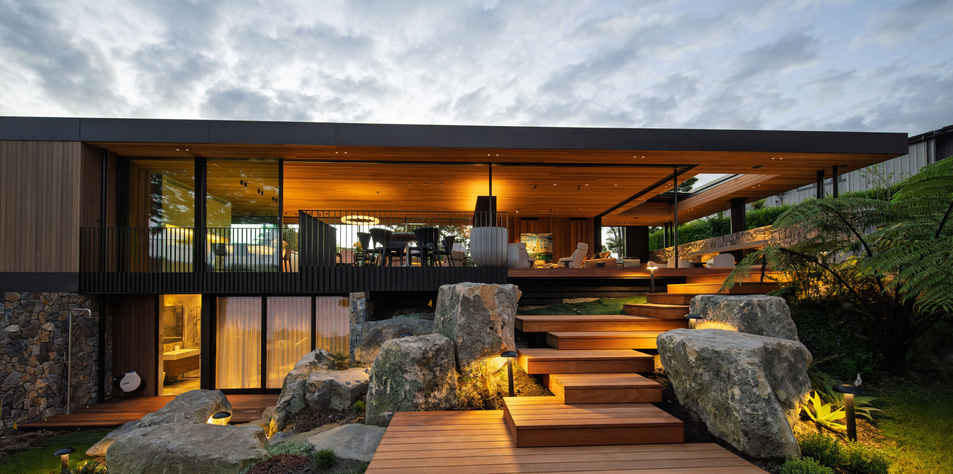

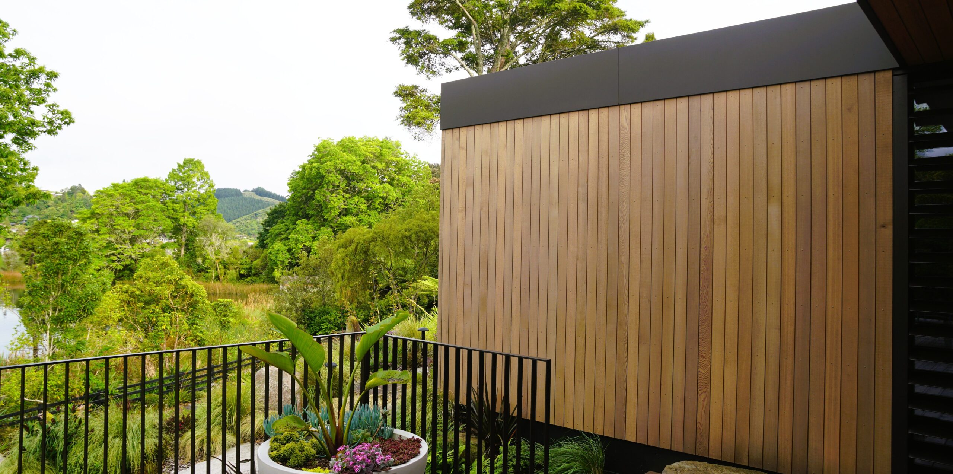
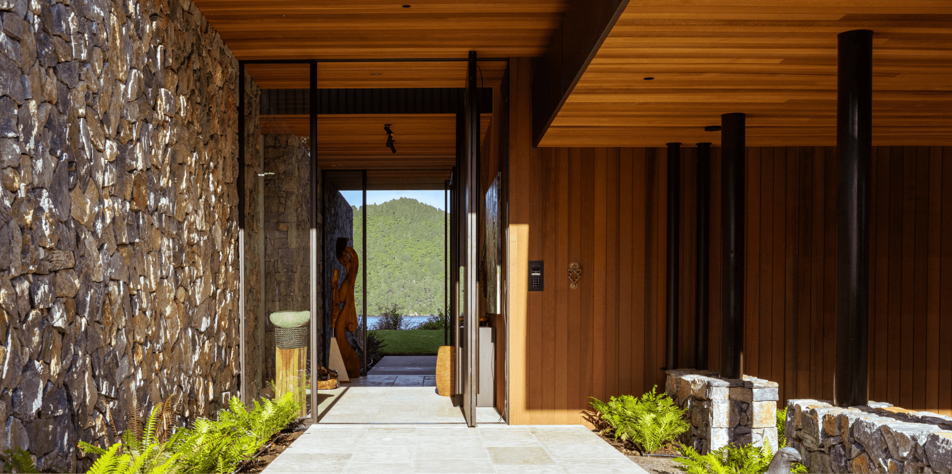
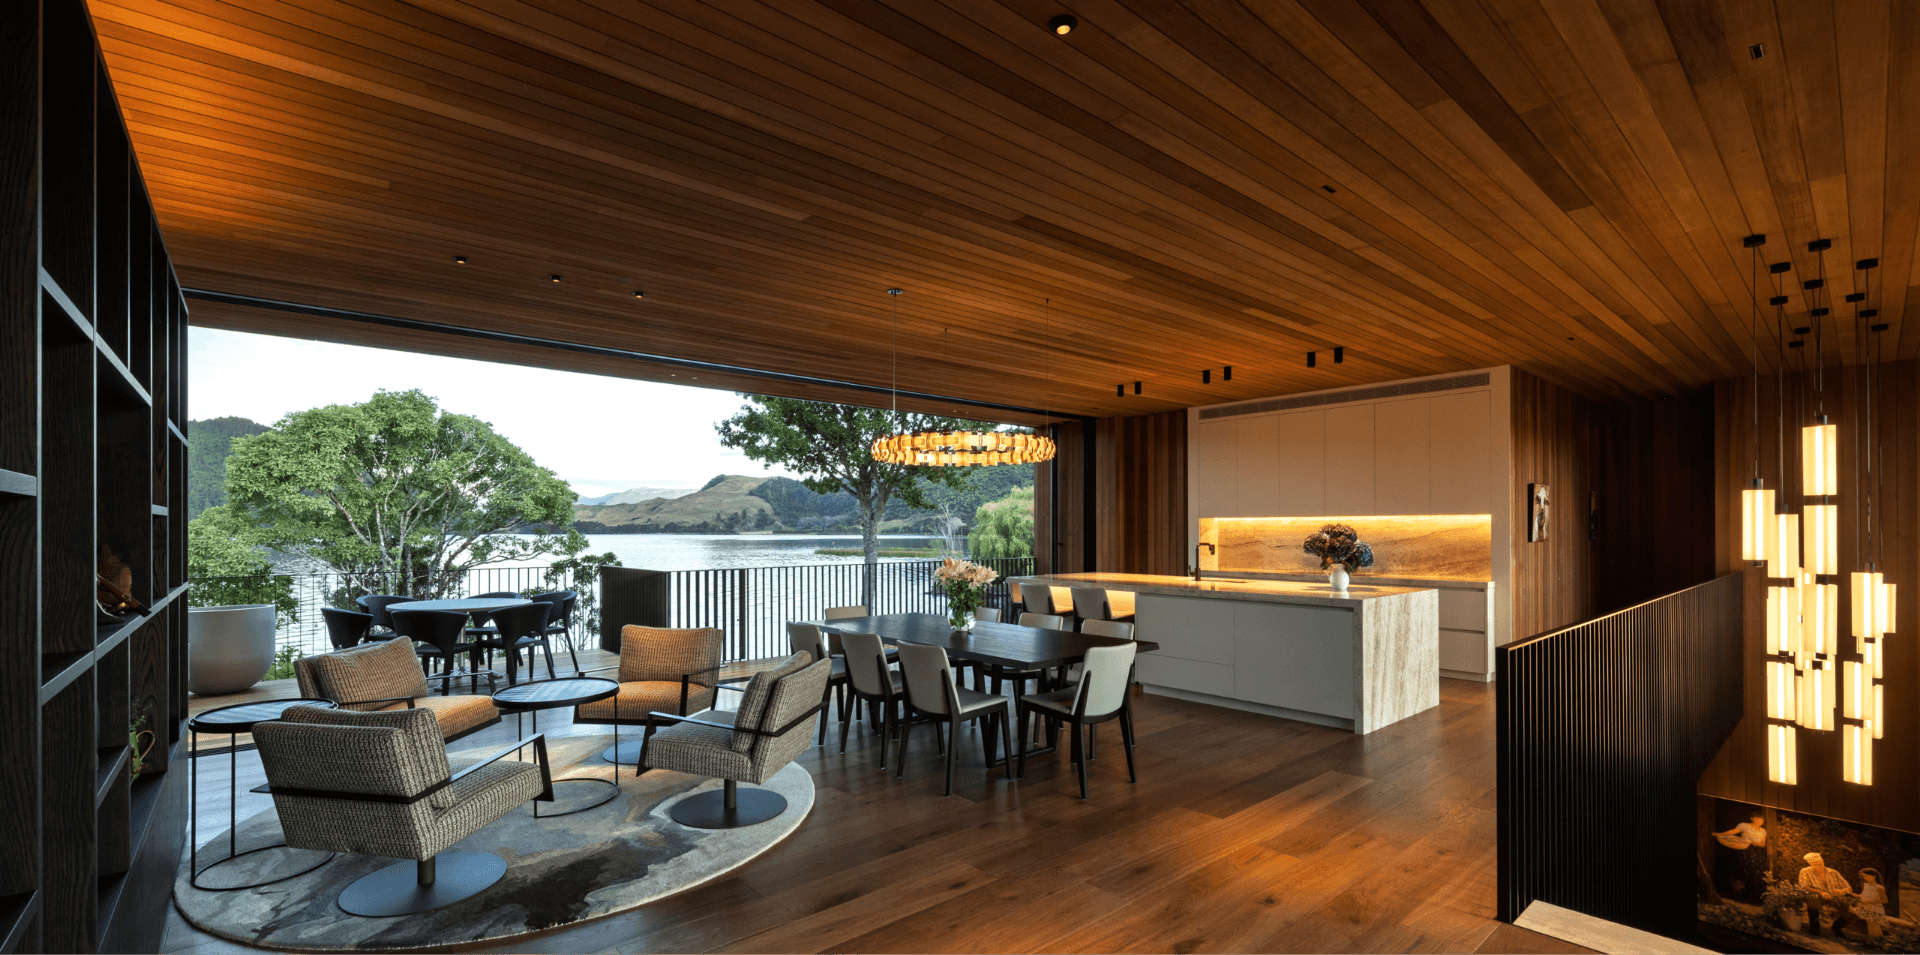
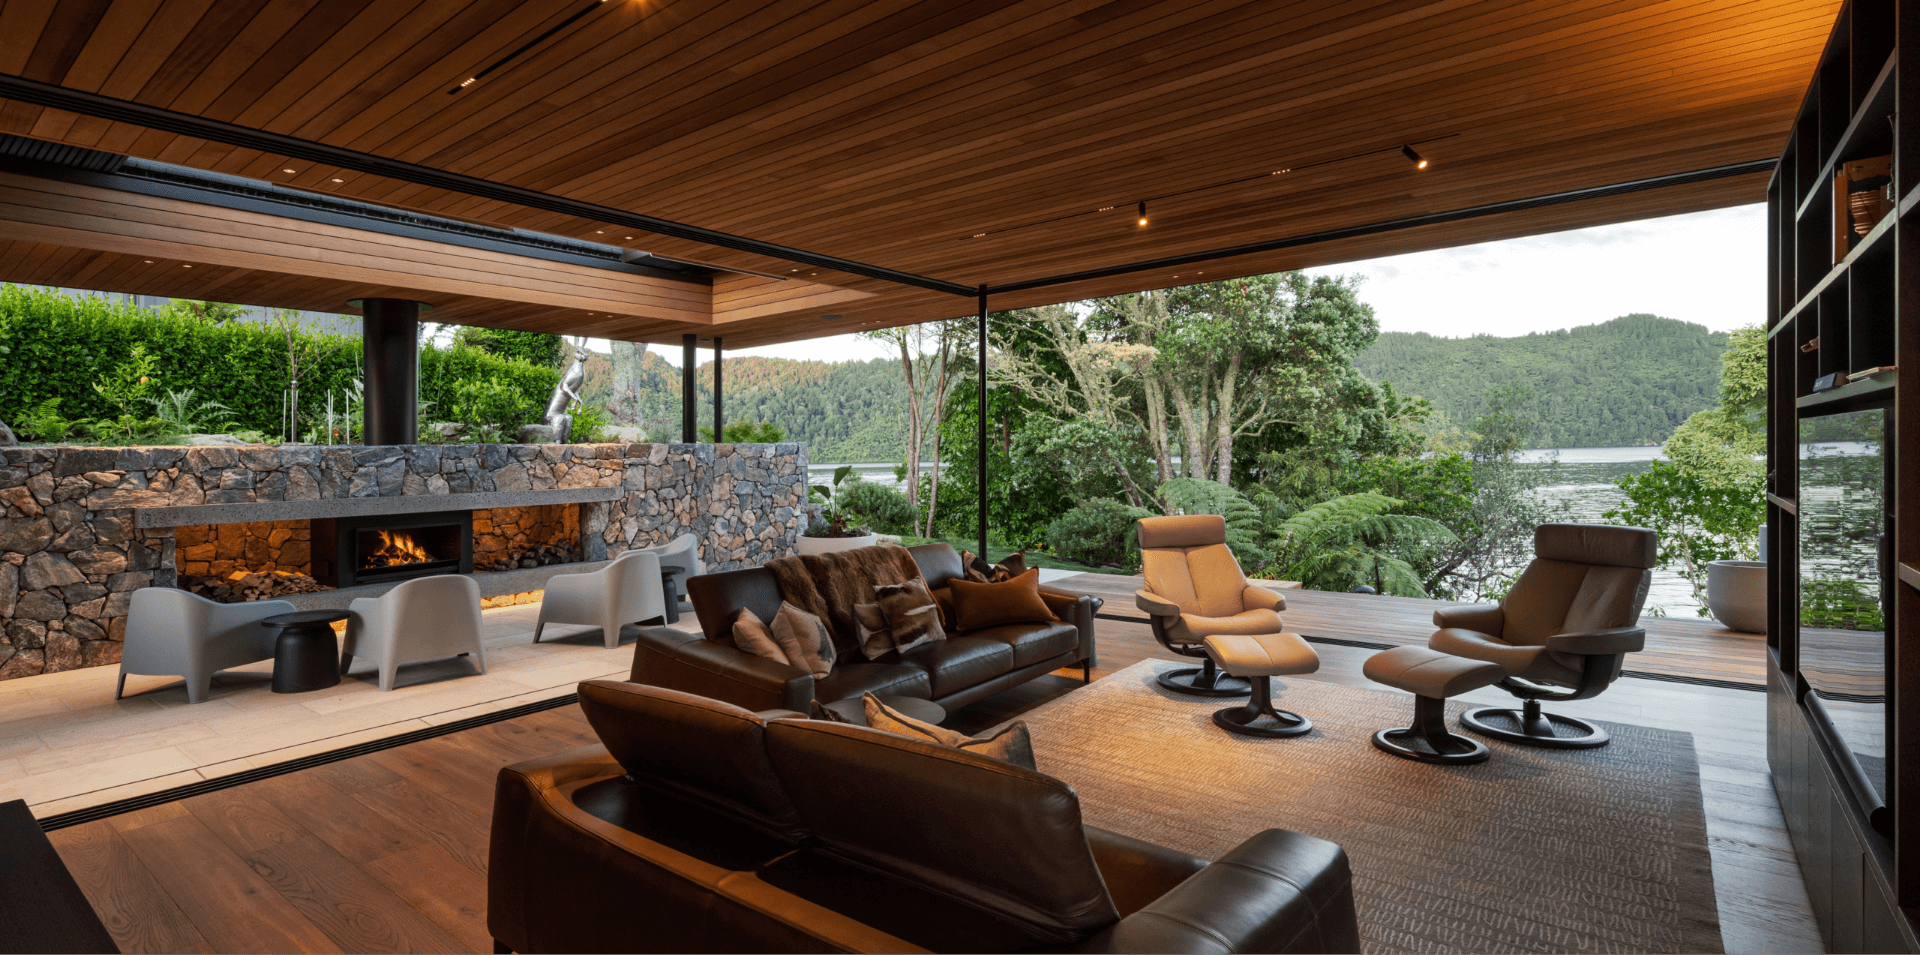
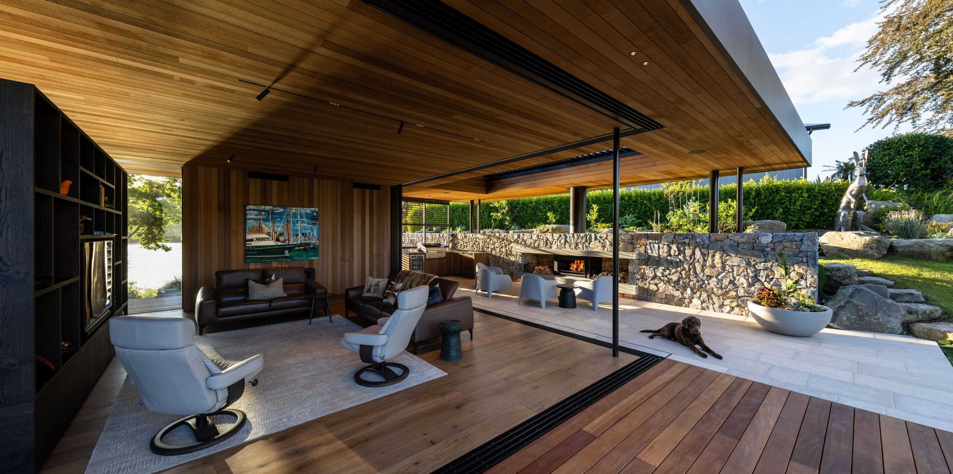
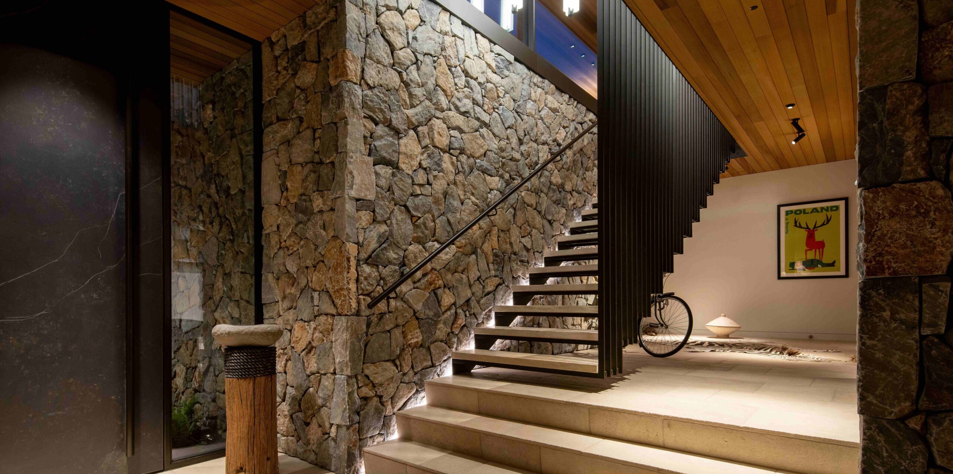
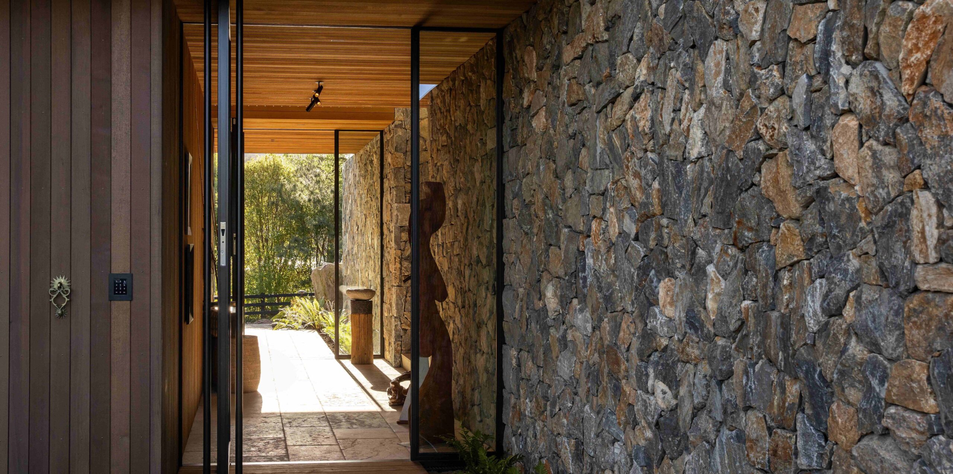
Lake Okareka House


Our Team
The people
behind void

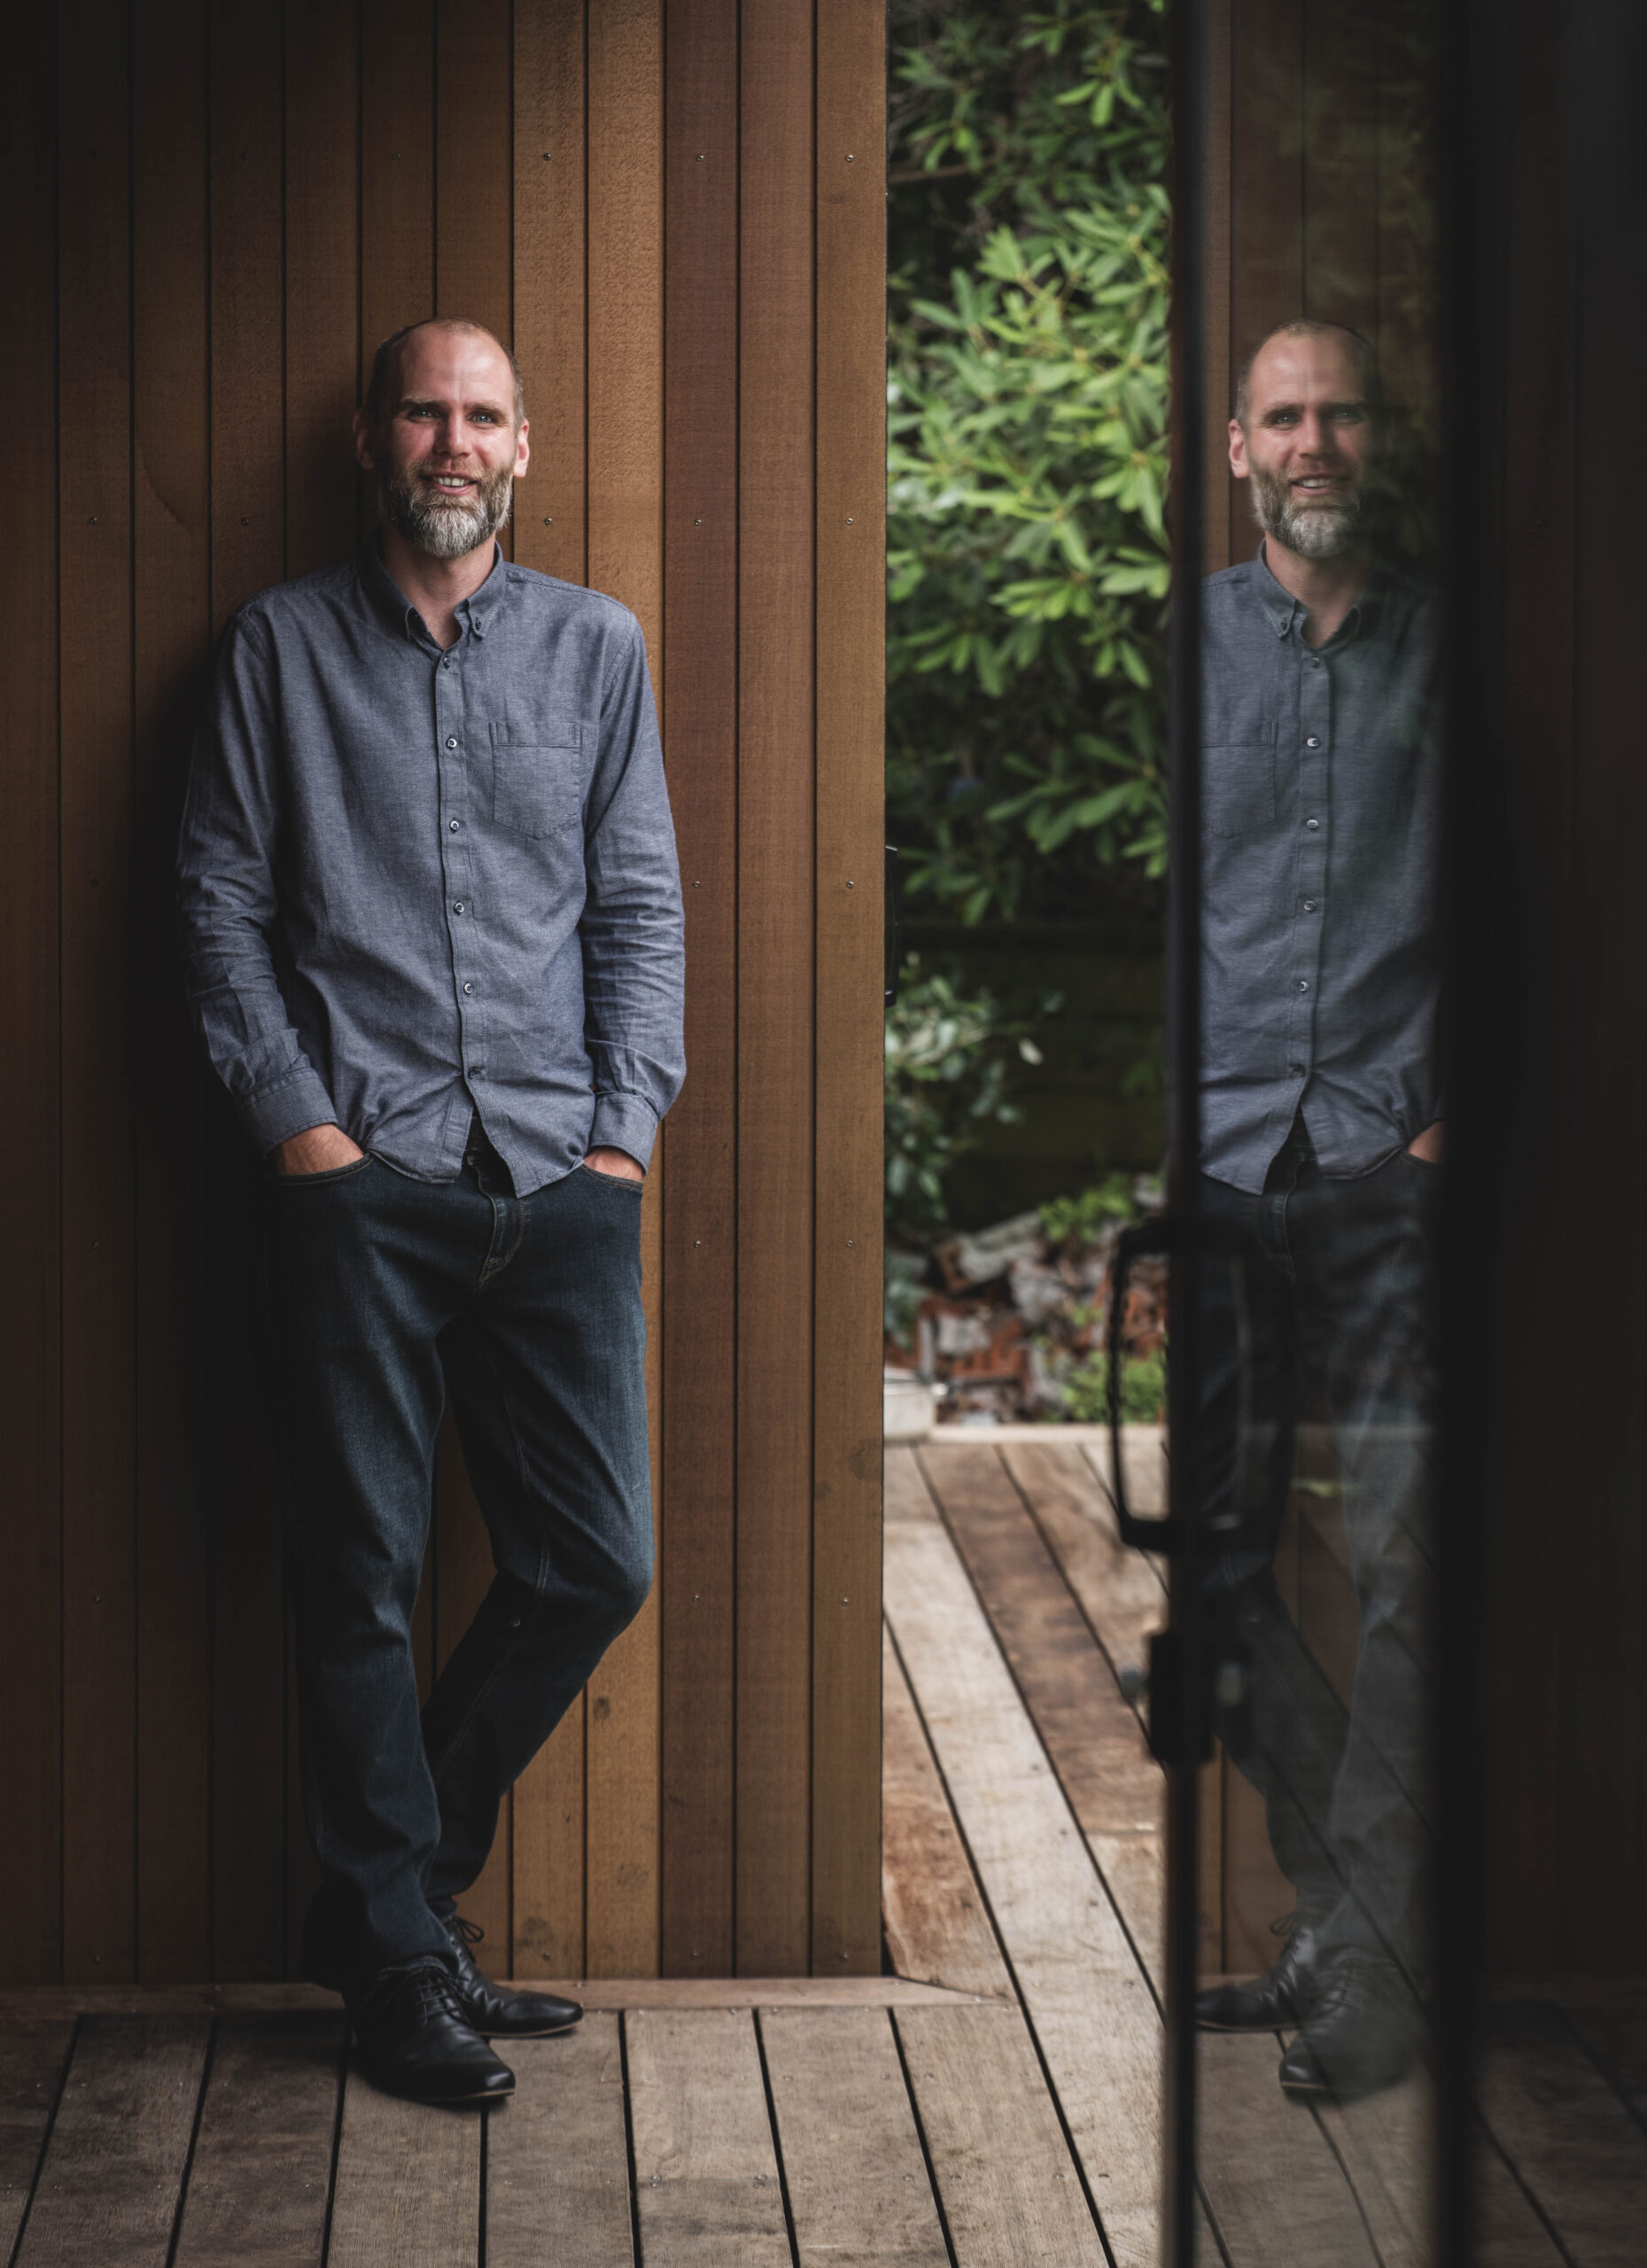
Director / Architect
Scott Ferguson
BArch
Scott is an Architect and Director. His work is defined by clarity, intention, and a rigorous design process—where ideas are carefully tested, refined, and resolved into architecture that is thoughtful, enduring, and precise.
With a focus on both high end residential and commercial architecture, Scott collaborates closely with clients to shape spaces that are expressive yet grounded—environments that respond to people, place, and purpose.
With a focus on both high end residential and commercial architecture, Scott collaborates closely with clients to shape spaces that are expressive yet grounded—environments that respond to people, place, and purpose.
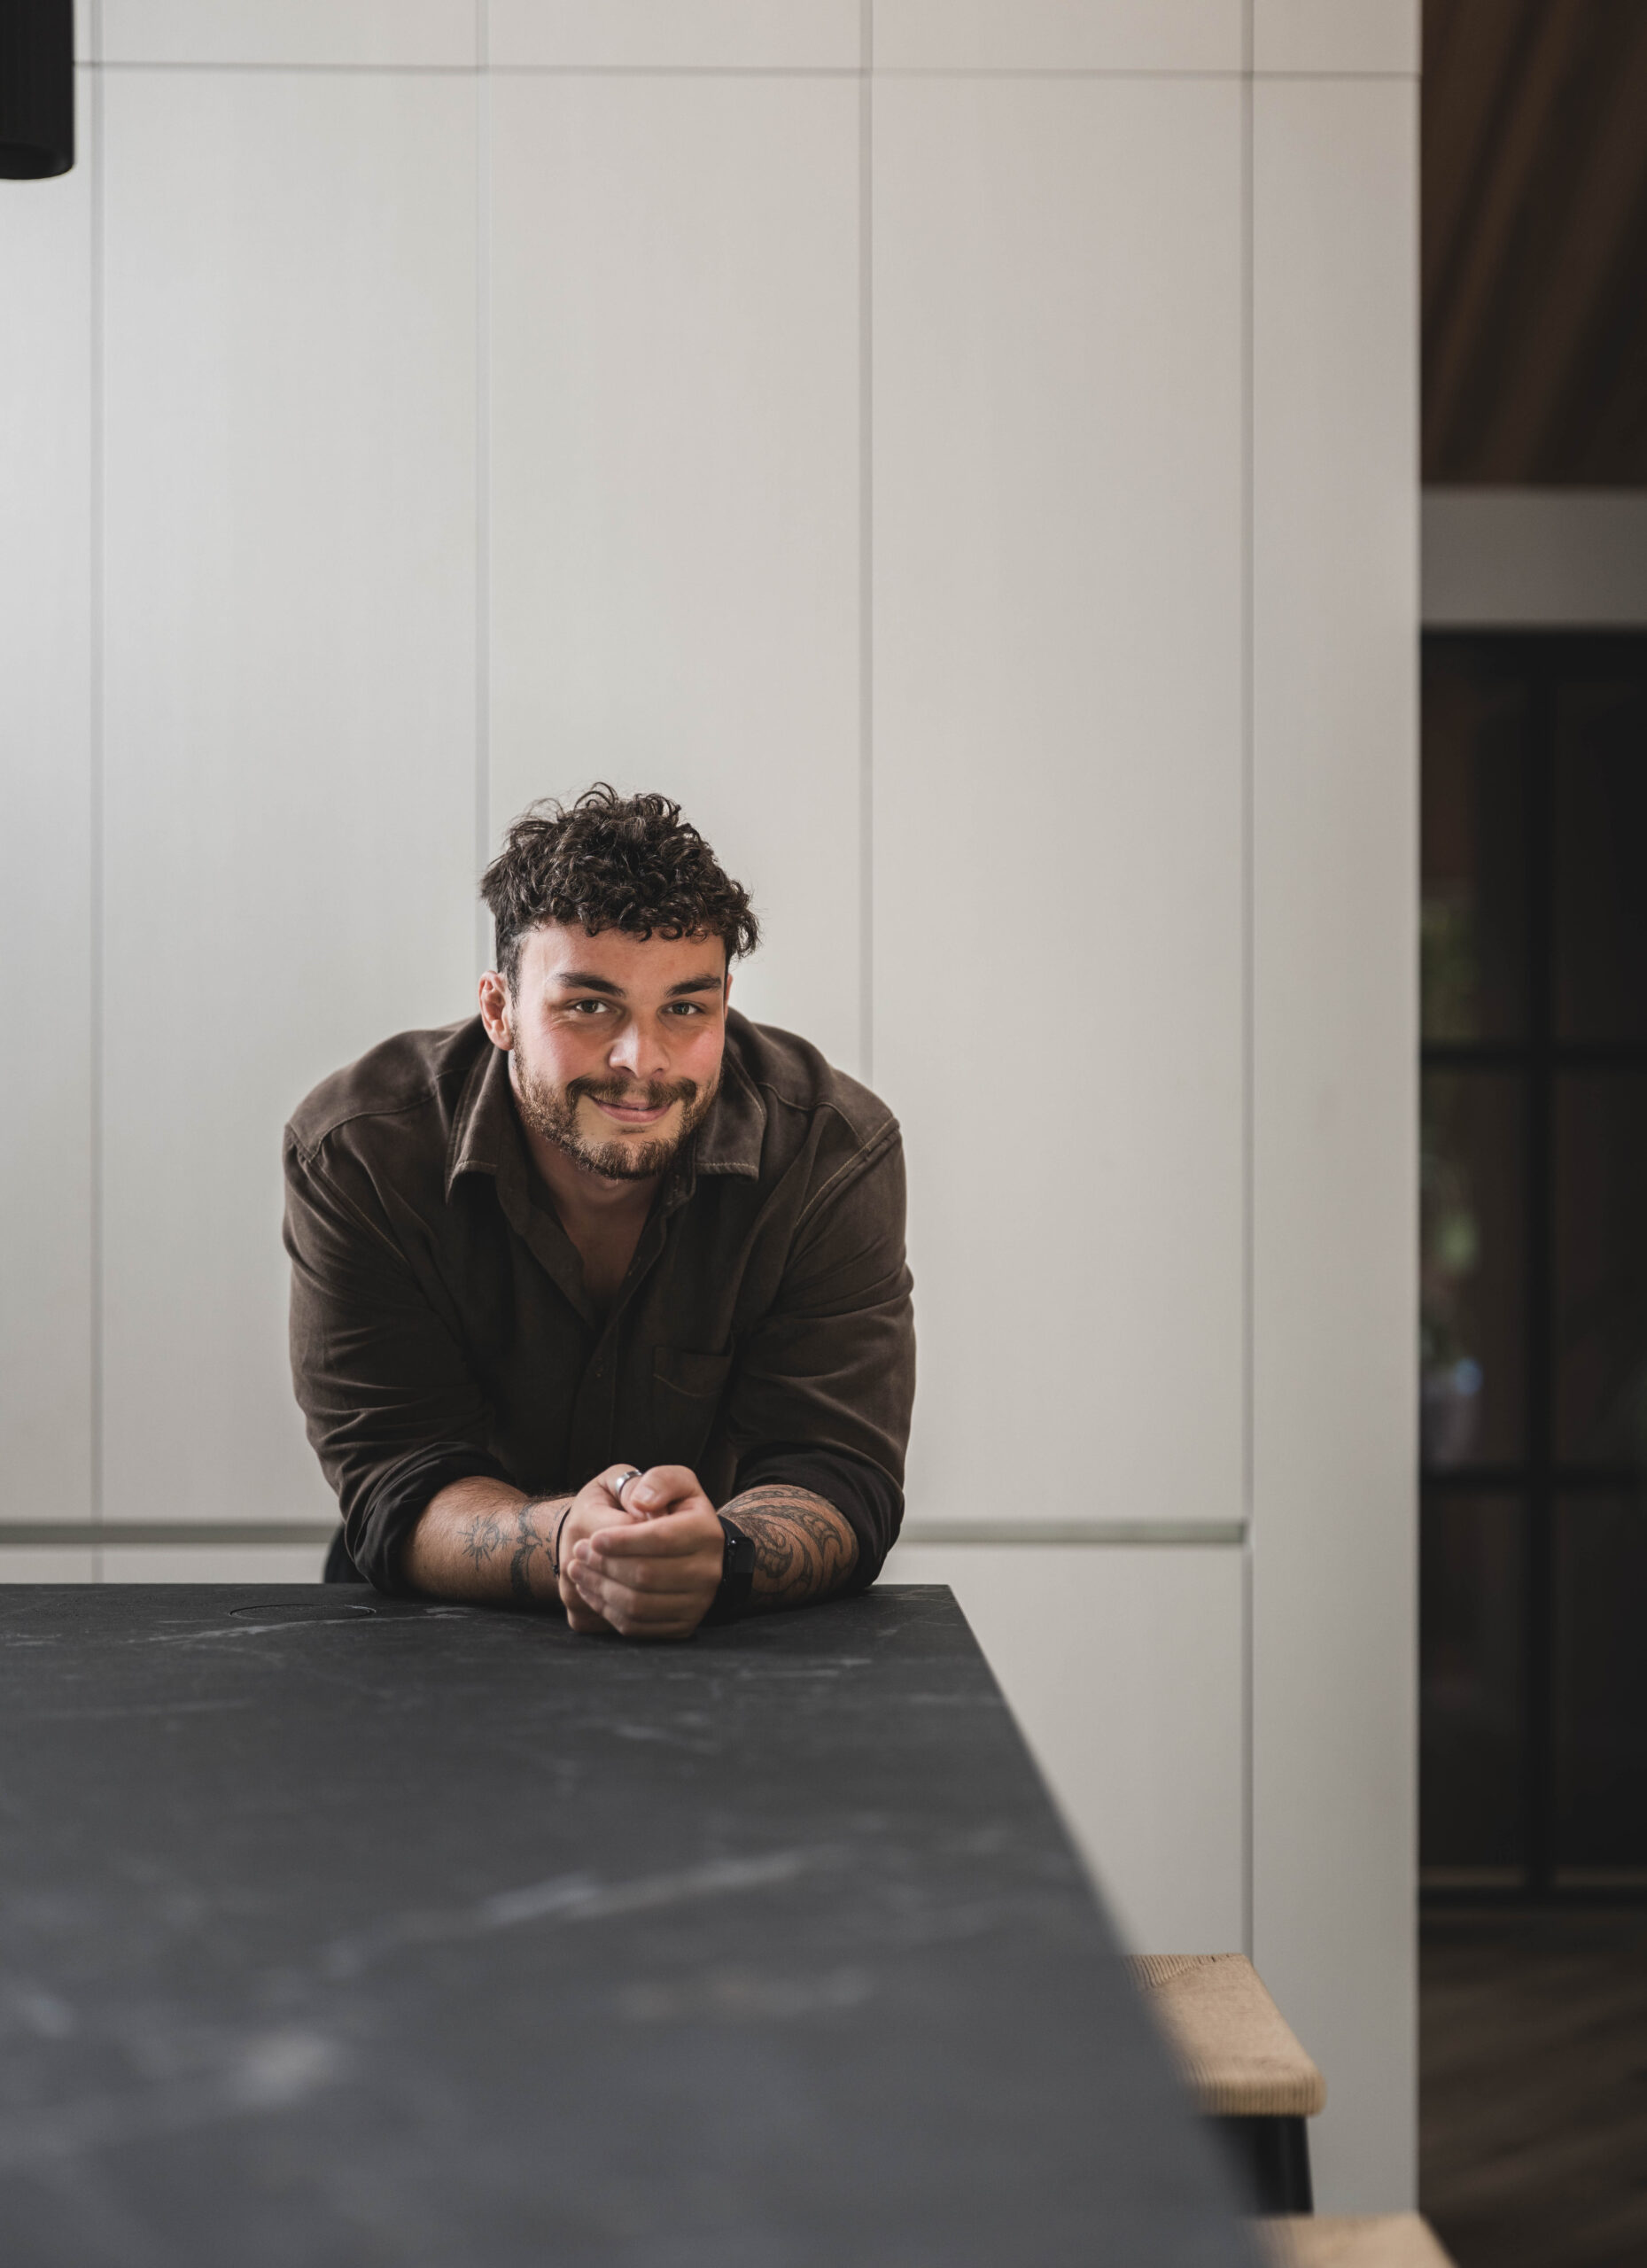
Senior Architectural Designer
Logan Brown
MArch (Prof) LBP Design AoP3
Logan is a Senior Architectural Designer, with a strong focus on design development and technical documentation. His technical rigour supports the careful coordination and review of consultant inputs, ensuring clarity, accuracy, and integration across all project disciplines.
Logan plays a key role in advancing design intent through to resolution, contributing to design development and presentation material that clearly communicates ideas to clients and stakeholders. His considered approach supports well-resolved outcomes throughout the design process, balancing spatial intent with technical precision..
Logan plays a key role in advancing design intent through to resolution, contributing to design development and presentation material that clearly communicates ideas to clients and stakeholders. His considered approach supports well-resolved outcomes throughout the design process, balancing spatial intent with technical precision..
Architectural Graduate
George Tamati
MArch (Prof), BAS
George is an Architectural Graduate who brings a thoughtful approach to design and technical documentation. With experience across projects in New Zealand and Australia, he has contributed to residential, commercial, and community-led developments, developing a strong appreciation for contextual and culturally responsive design. He is particularly passionate about community-focused projects, integrating heritage and cultural narratives into contemporary architecture to create inclusive, well-resolved, and place-grounded solutions.
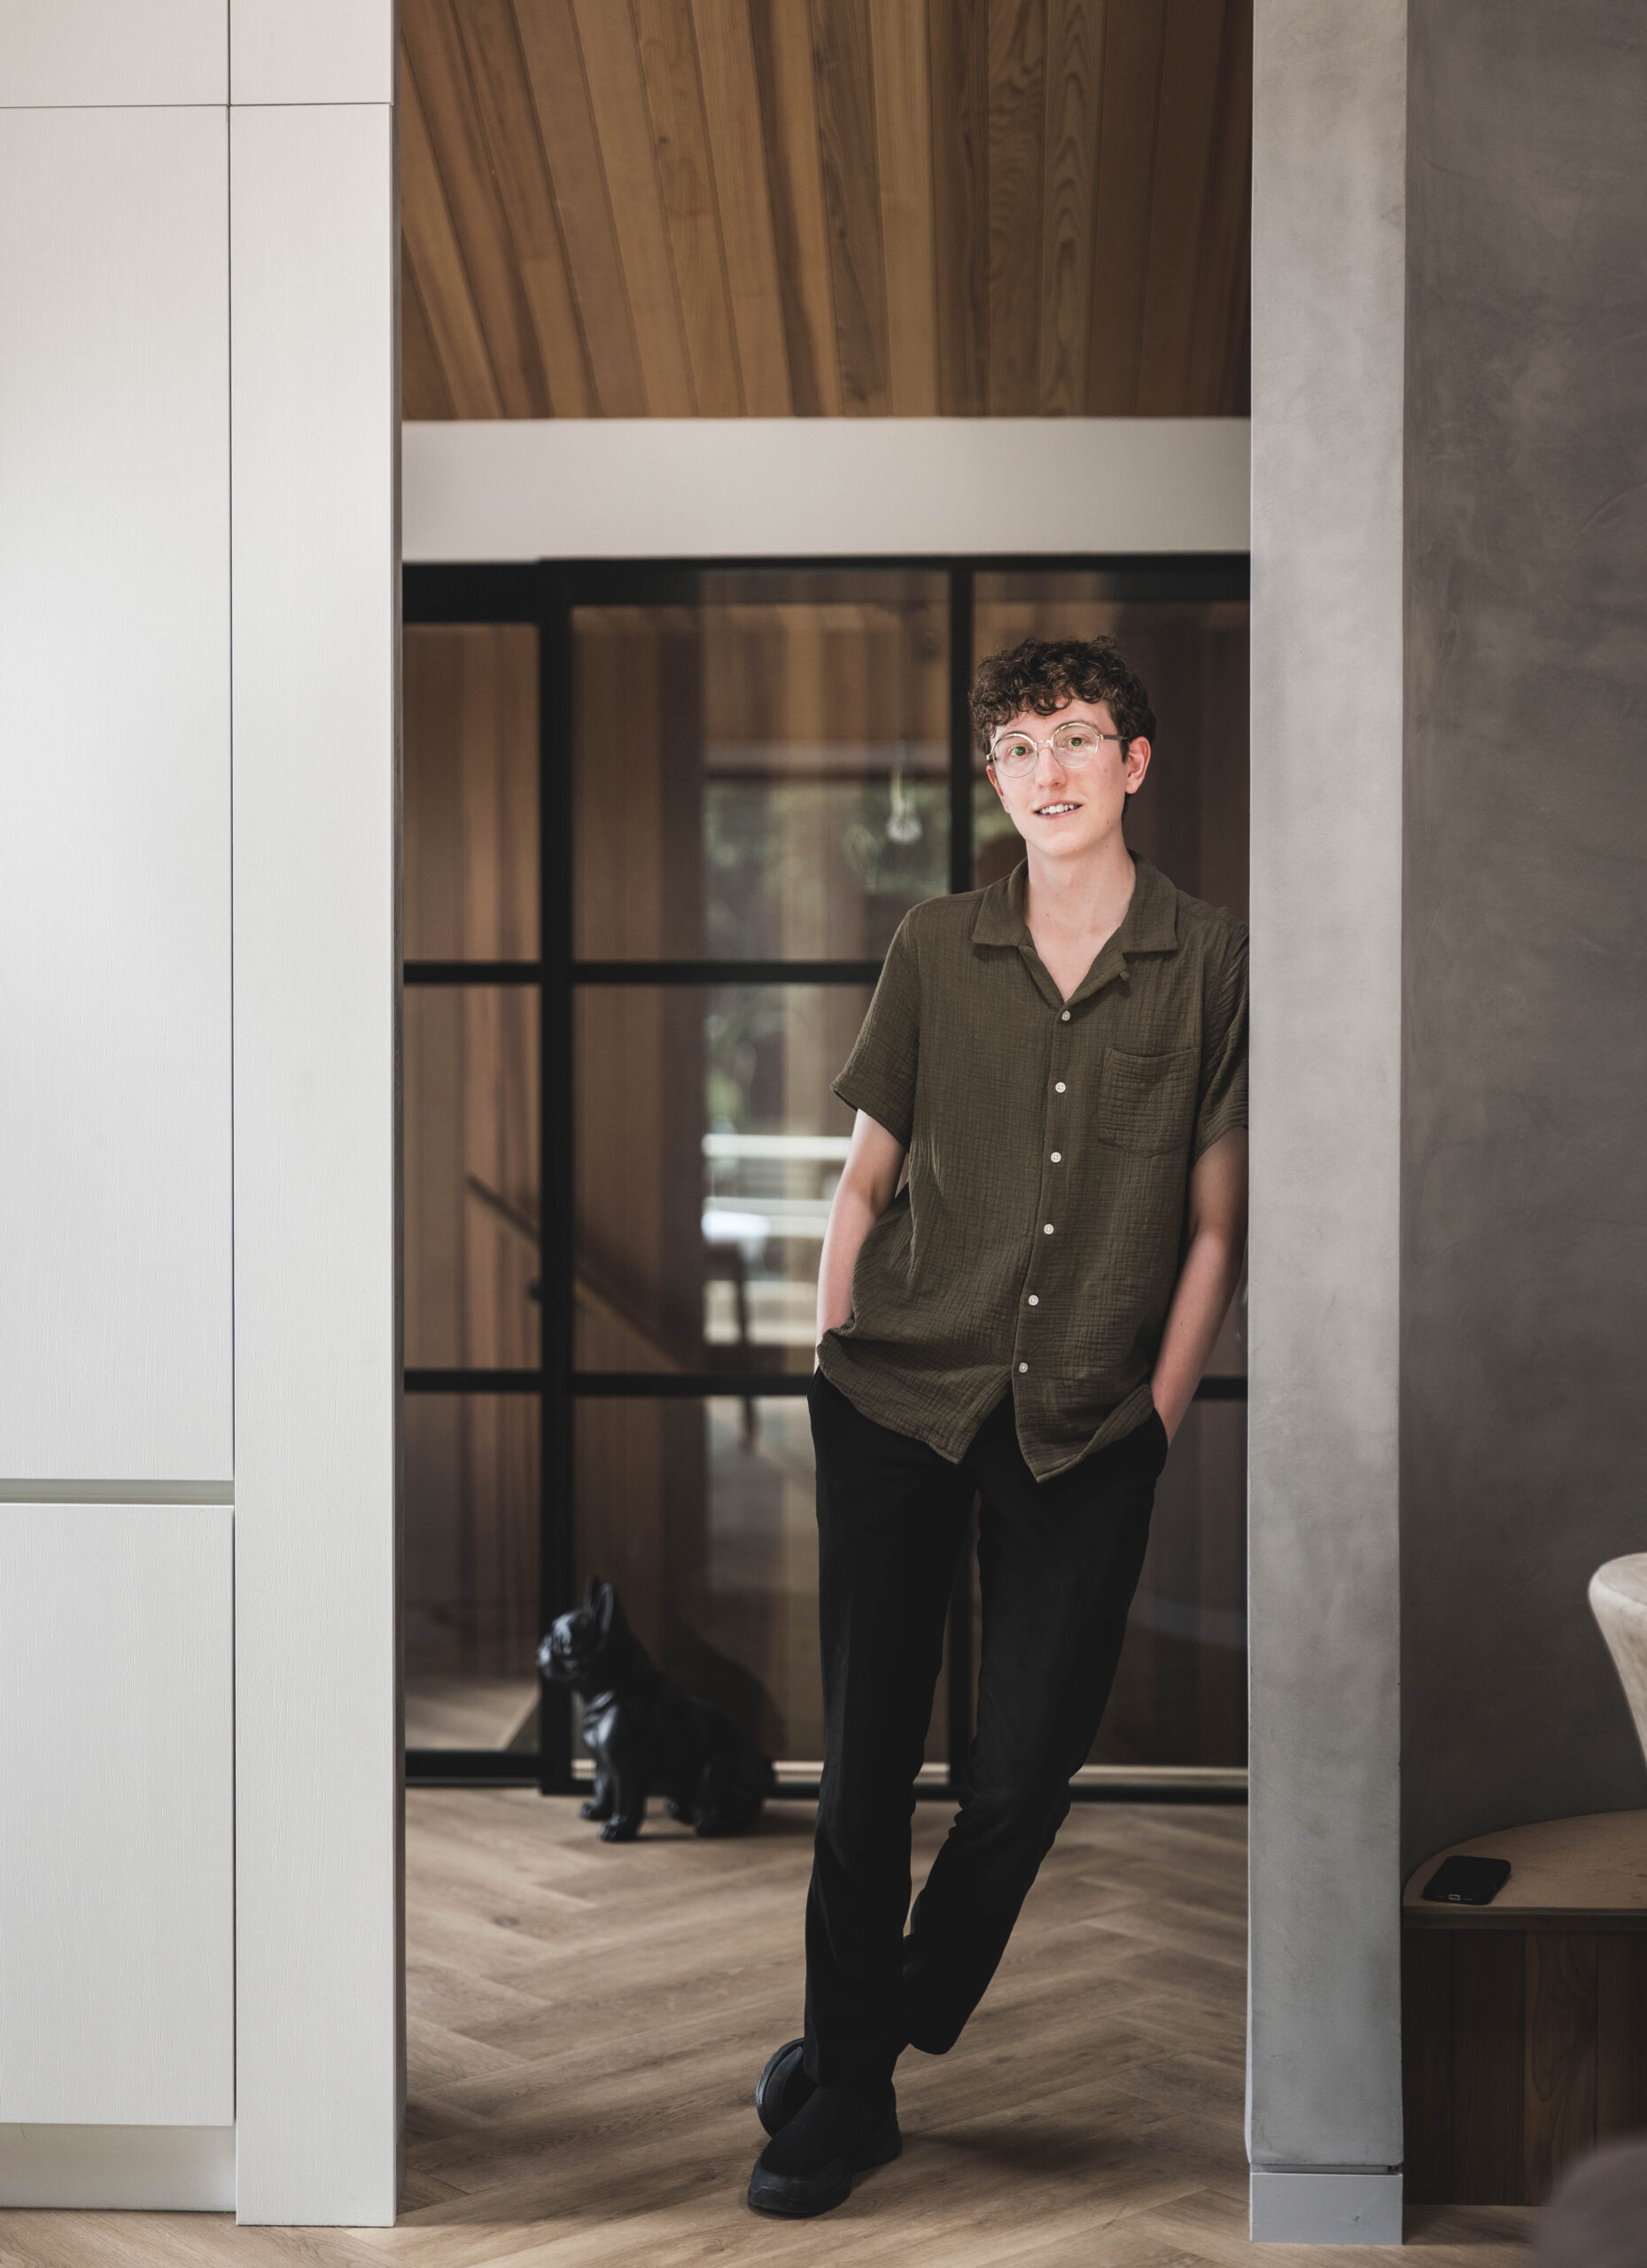
Junior Architectural Technician
Jed Brown
NZDAT
Jed is a Junior Architectural Technician at VOID. Although very new to the architectural world, Jed thrives on creative problem-solving and collaborative engagement. Drawing on his previous experience, he brings a positive, people-centred approach to projects, supporting the team and contributing to architecture that is thoughtful, purposeful, and attentive to those who use it.
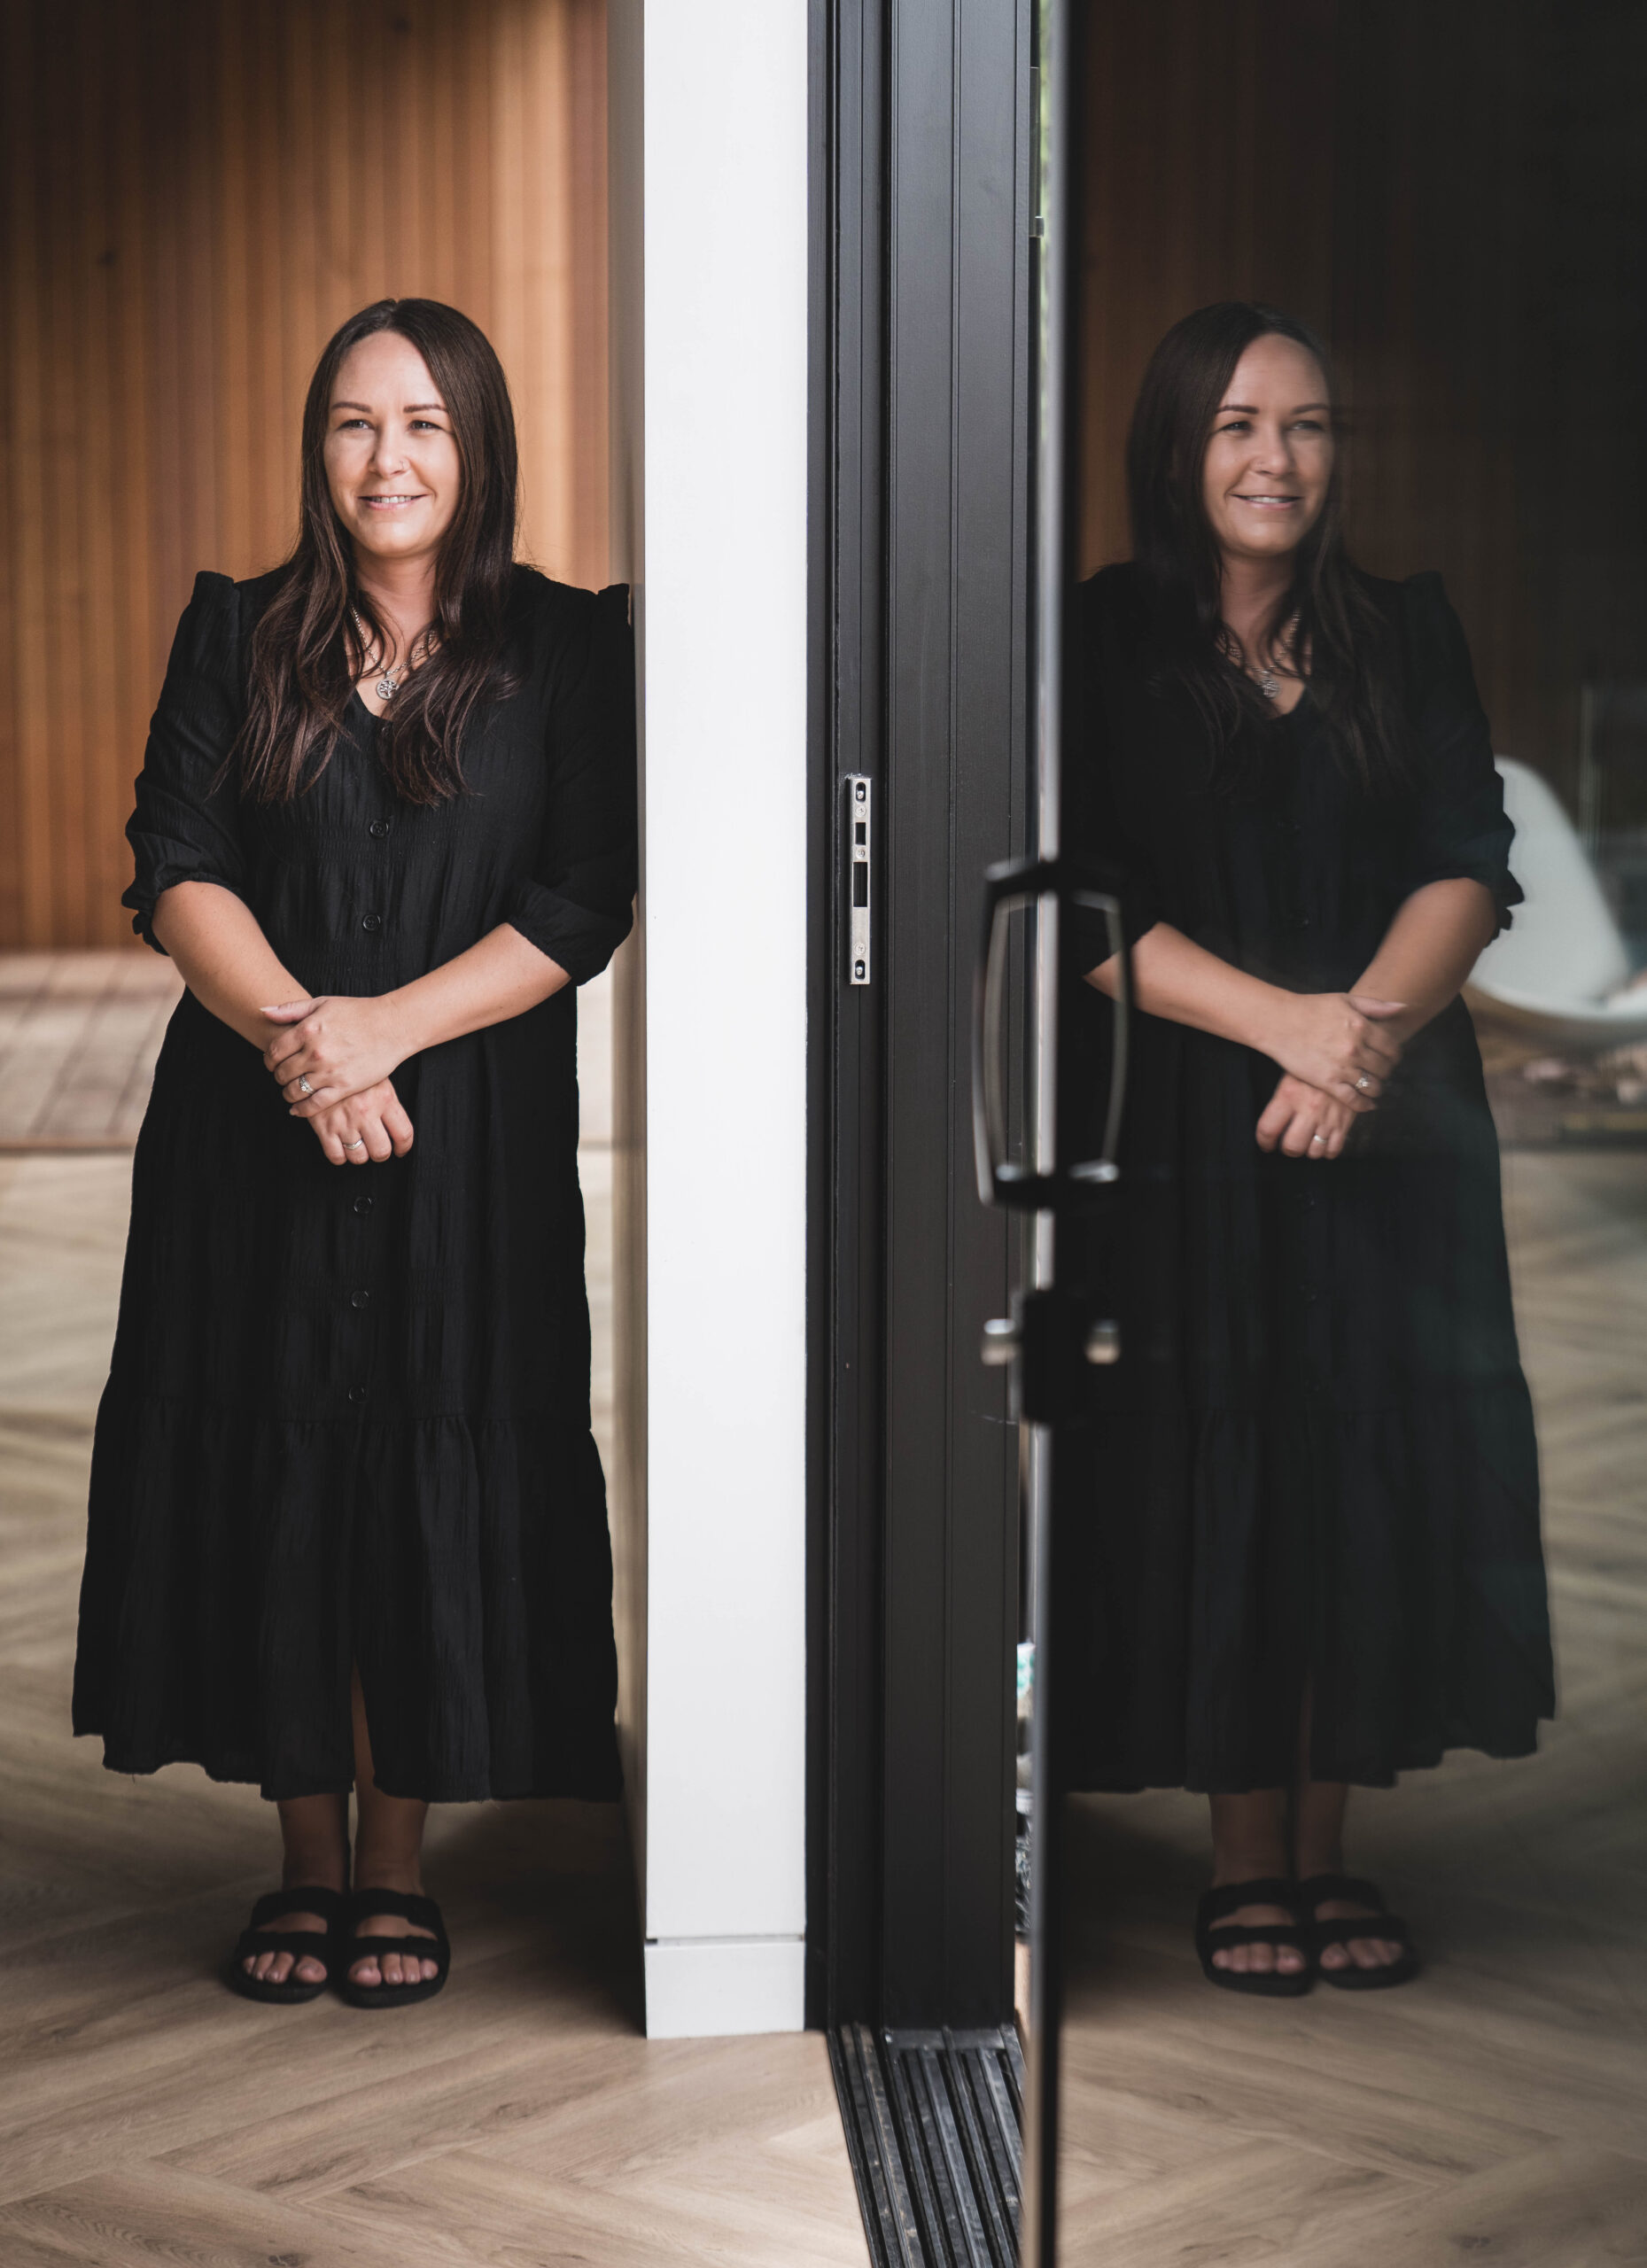
Accounts Manager
Jenna Ferguson
Jenna is Accounts Manager at VOID, bringing over 10 years of experience in financial management. Known for her attention to detail, organisation, and adaptability, she ensures accuracy across financial records, invoices, and budgets. Her thorough and considered approach supports the smooth operation of the practice, enabling the team to focus on delivering carefully resolved architectural outcomes.
